
Today the difference between a small practice and a big name often comes down to the tools. On the projects we develop in partnership, we provide some of them ourselves, wholly or partly at our expense. The design and the creative direction remain with the practice.
LiDAR 3D survey: starting from what is there
The survey produces a point cloud and a navigable three-dimensional model of the existing state. It takes a few hours, even in a furnished home, with no days spent measuring by hand.
If the site is far away, you can do the scan yourselves: an iPhone or an iPad Pro and an app such as Polycam are enough. You send it to us remotely and we work directly on your model.
A project space shared with the client
A single, always up-to-date page for the practice and for the client: floor plans, drawings, decisions taken, things to do and their status. Fewer scattered messages and emails, and a client who always knows where the project stands.
We build it on Notion or Google Workspace, or on the tools the practice already uses.
Renders and presentations for the concept phase
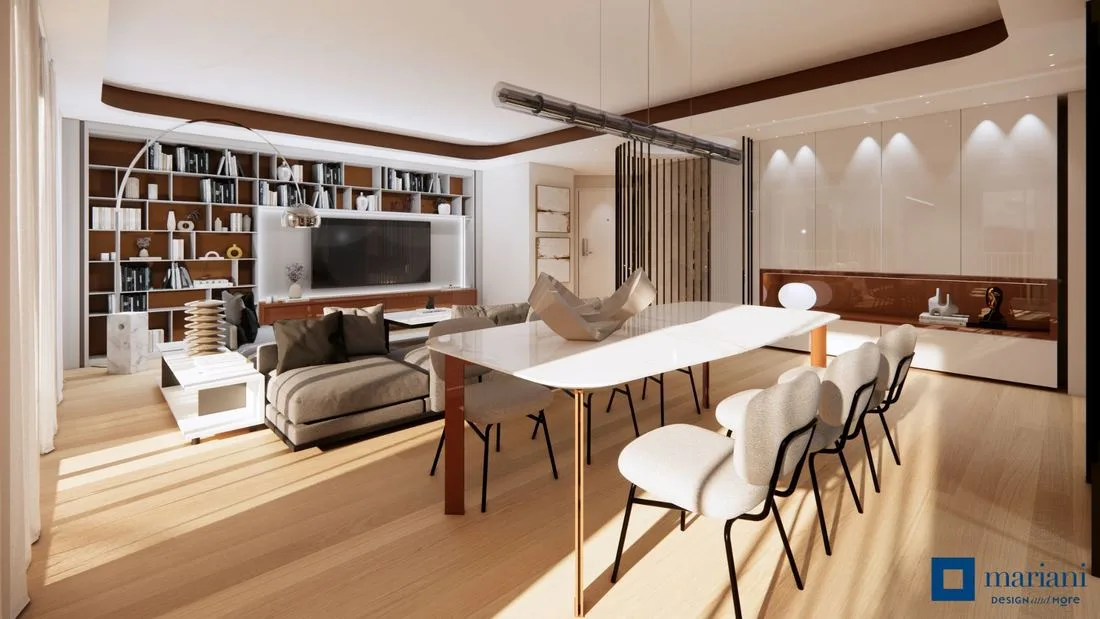
Moodboards and dynamic presentations for the creative phase, photorealistic renders also refined with AI. The same scenes can be projected in the showroom, shared with the client or walked through in the virtual reality room, in Milan and in Arluno.
With the tools you already use
We work with the industry's reference software, from Archicad to Vectorworks, and we adapt to the practice's workflow: the tools follow you, not the other way round. Our owners and team include engineers, architects and designers: we speak the same language.
If the project includes a smart home system, we have the know-how and certified integrators for that too.
Who bears the cost of the tools
Licences and digital tools have a cost. When the project is born in partnership with us, we cover that cost wholly or in part: you remain the designers, we are the partner that equips you. The terms are defined project by project.
In short
LiDAR 3D survey — the existing state in a few hours, even in a furnished home; remotely if the site is far away.
Shared space — floor plans, drawings and decisions always up to date, for the practice and for the client.
Renders and virtual reality — for the concept and for the client presentation, also in the showroom.
The full picture of our services for practices is on the page for architects and professionals.