
IT
Projects
An interior design project is easier to understand when you watch it grow. Here we tell six recent jobs, step by step: the floor plan, the move from drawing to photorealistic render, the test in the virtual reality headset, the final images. They are homes and offices in the western hinterland of Milan, followed from the first survey to the handover with a single point of contact.
Homes and offices in the western hinterland of Milan. Every project page follows the same path: floor plan, building site and render, headset, images.
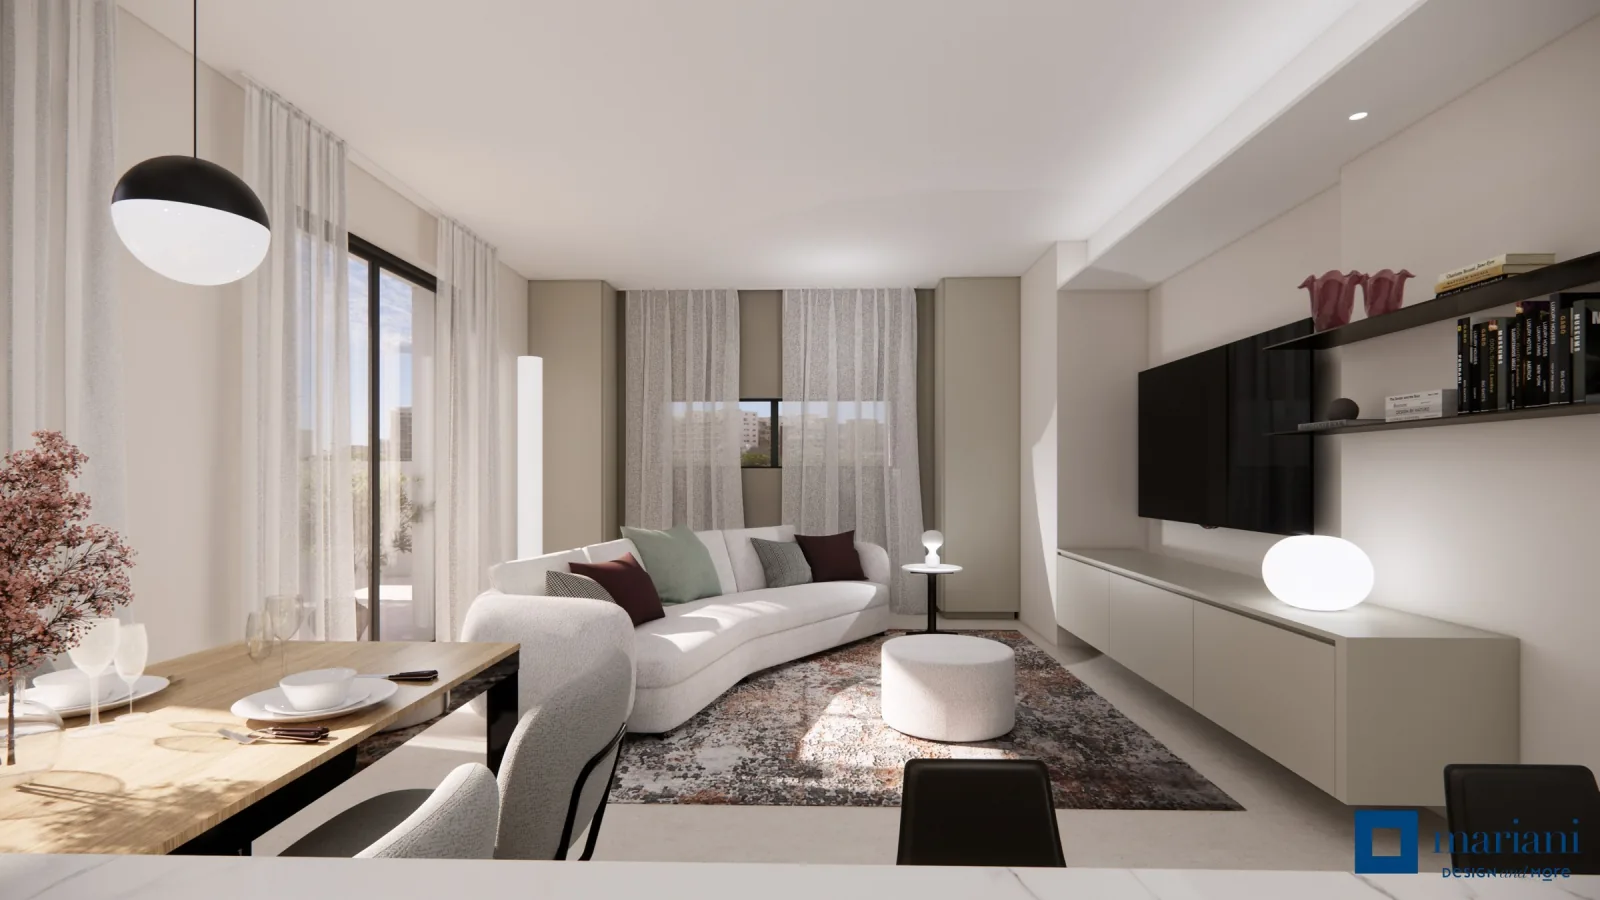 Apartment · Western hinterland of Milan
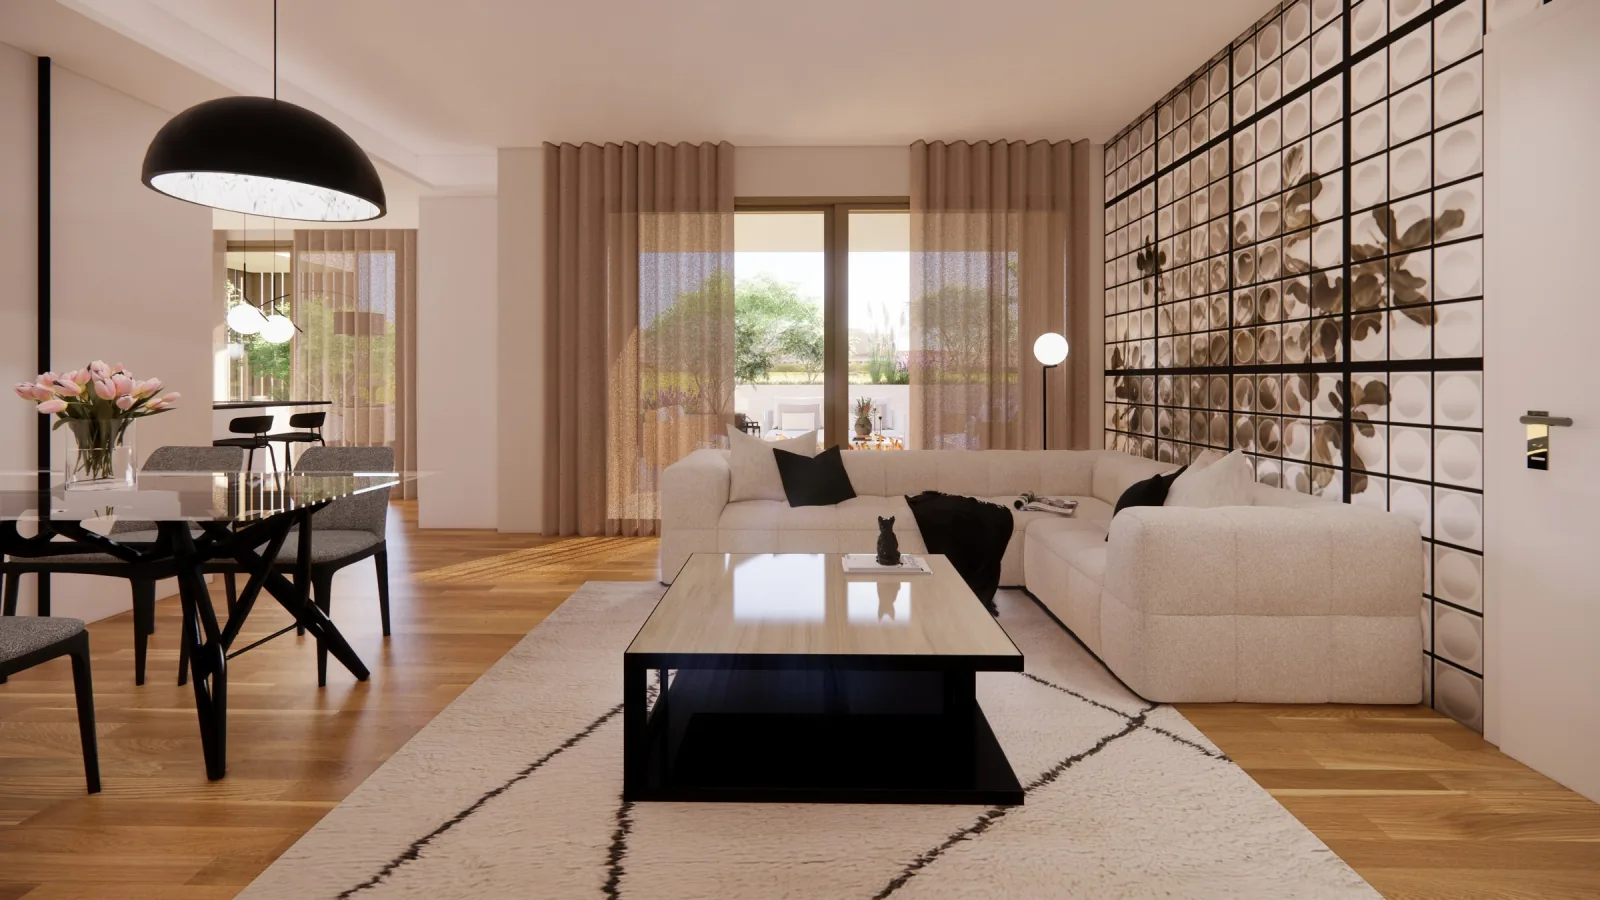 Apartment · Western hinterland of Milan
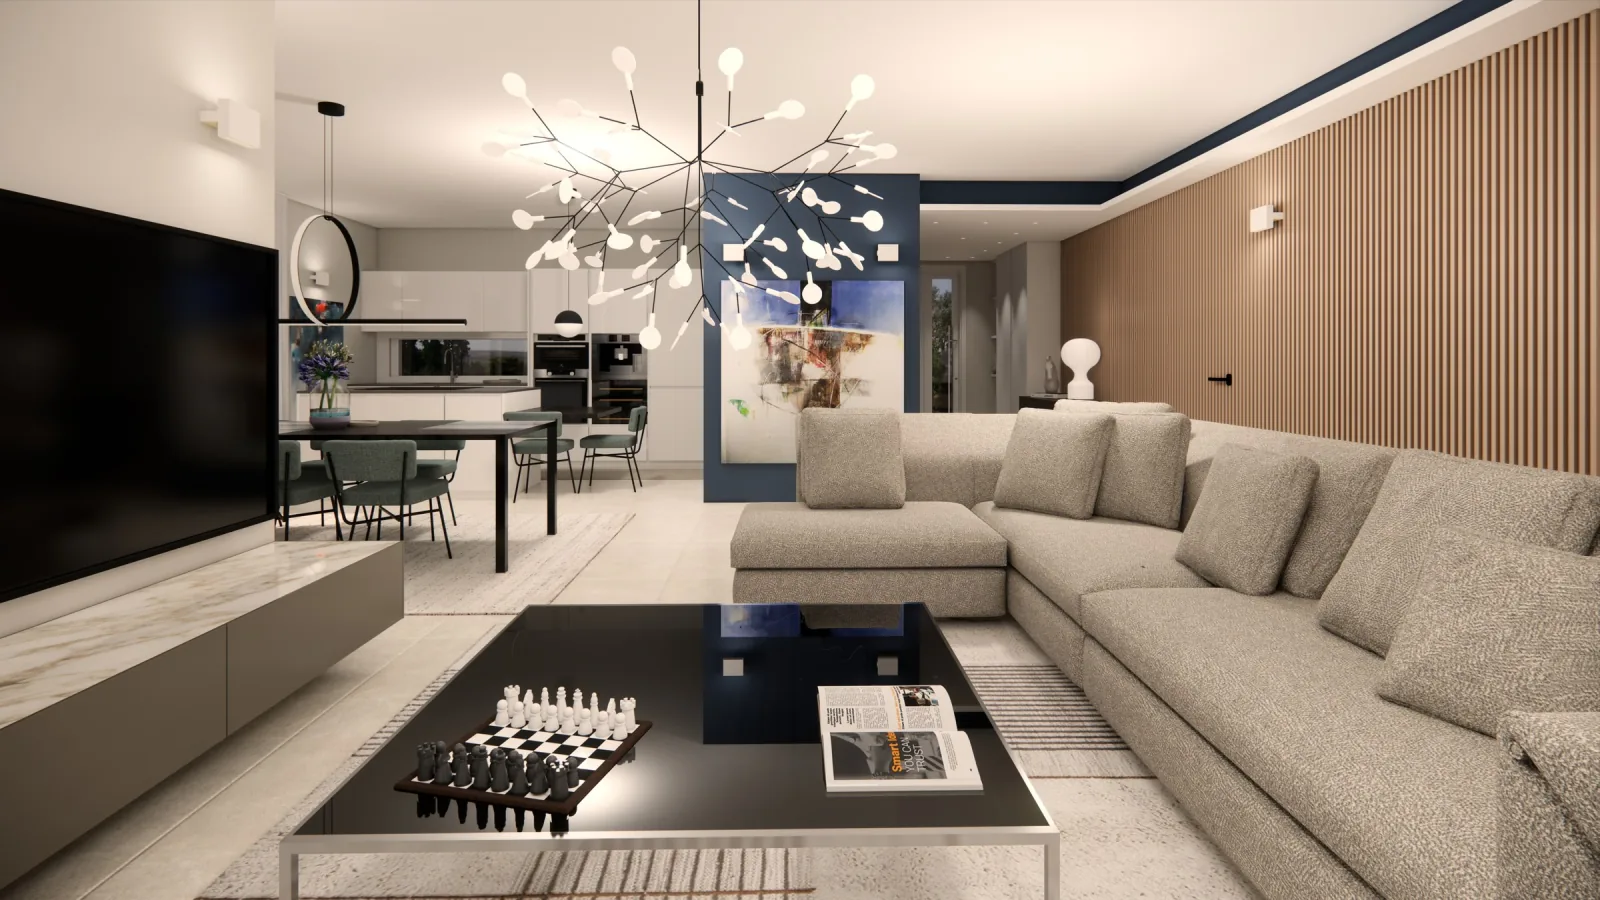 Villa · Western hinterland of Milan
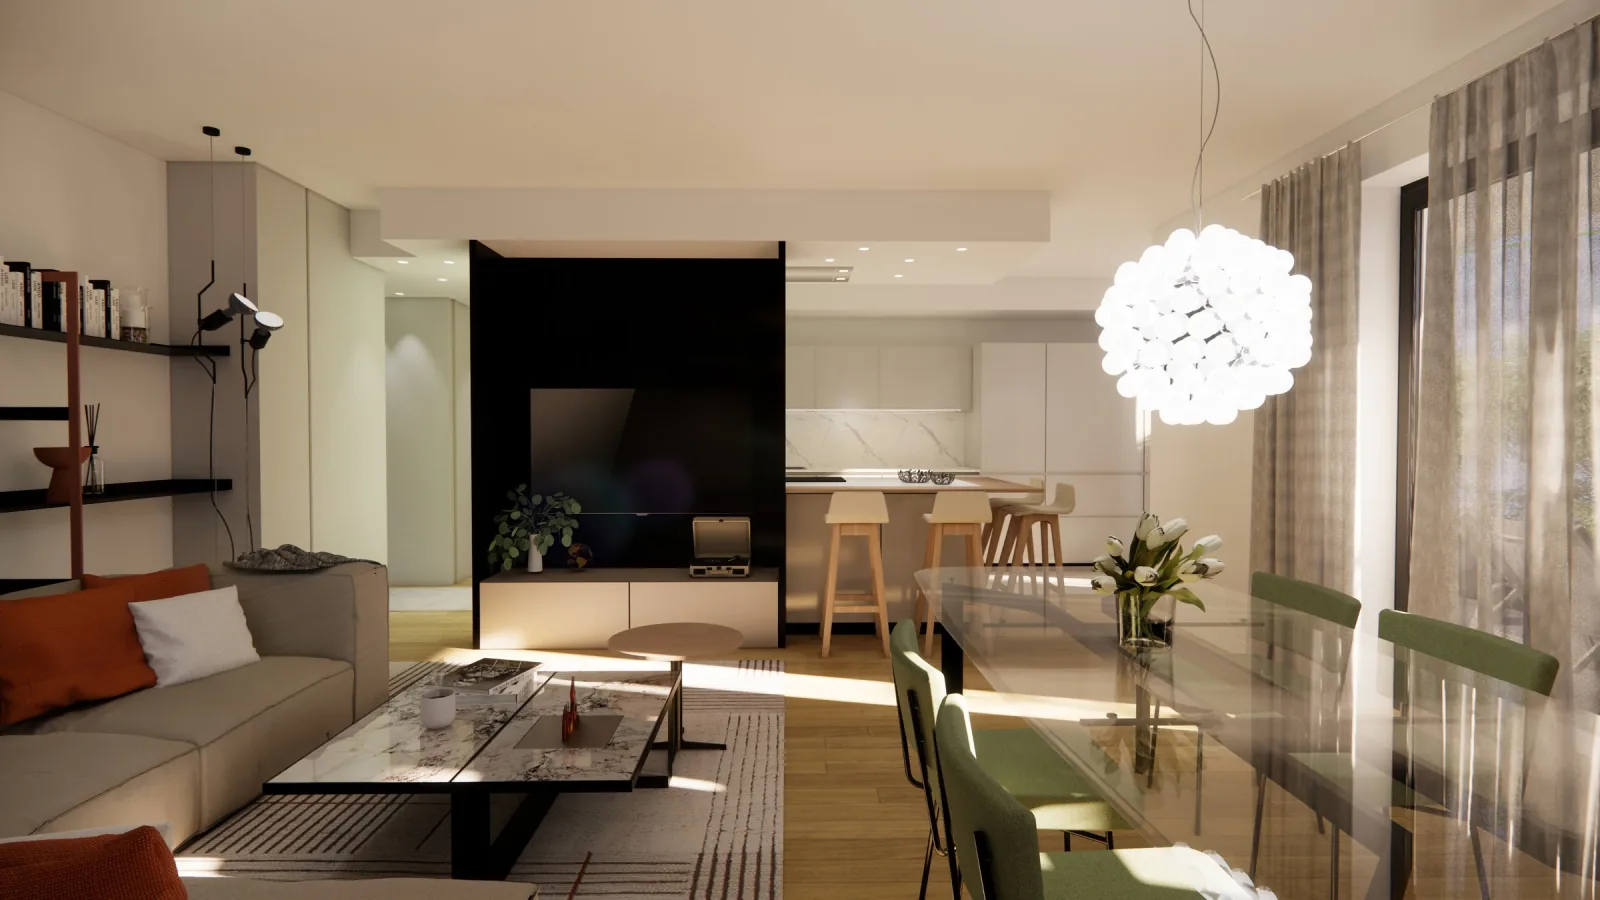 Apartment · Western hinterland of Milan
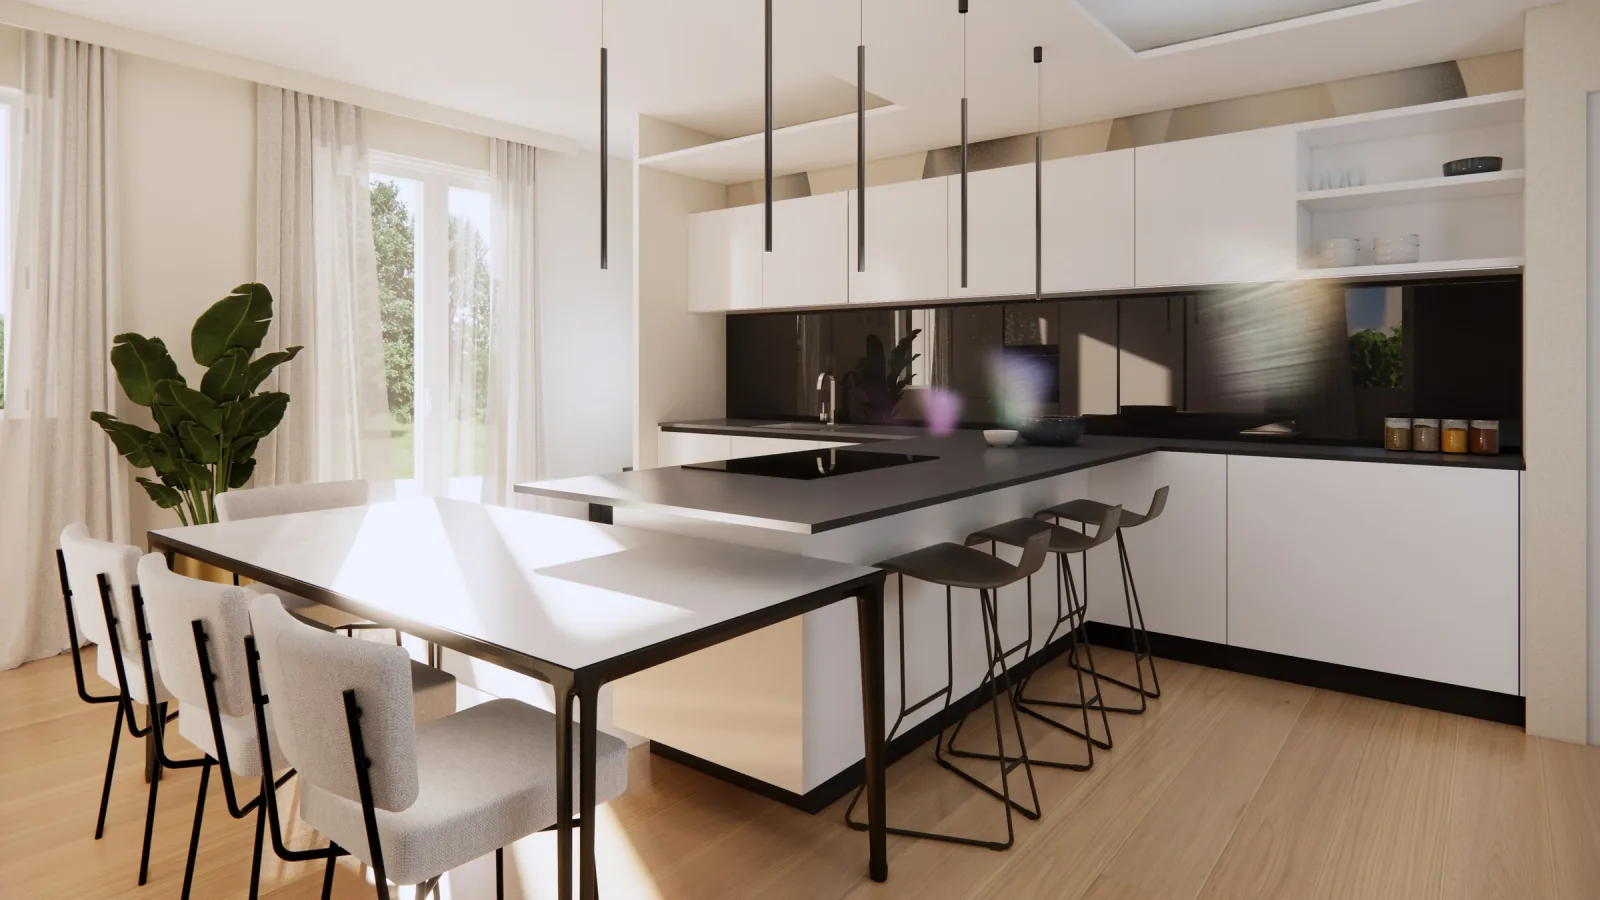 House · Western hinterland of Milan
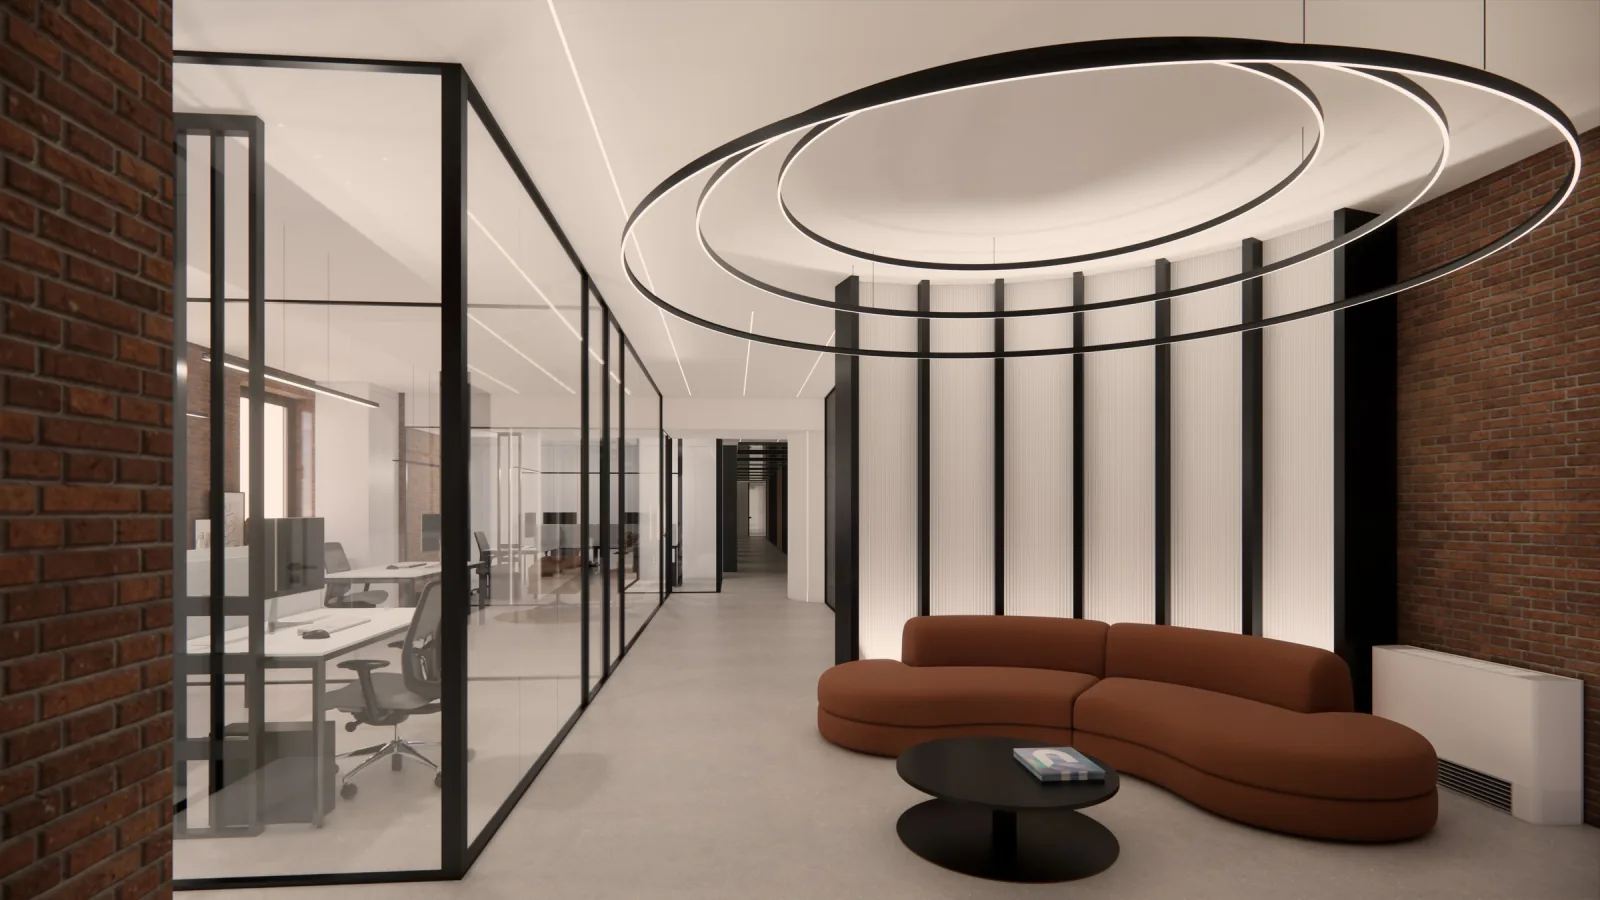 Offices · Western hinterland of Milan
Bare walls, wires hanging from the ceiling, a concrete floor. It is hard to picture the kitchen, the sofa, the evening light in there. We start right here: we measure, we design and we let you walk into the finished house with the headset, while it is still a building site. You make your choices on what you see, not on what you hope.
Move the slider: same room, before and after the project.
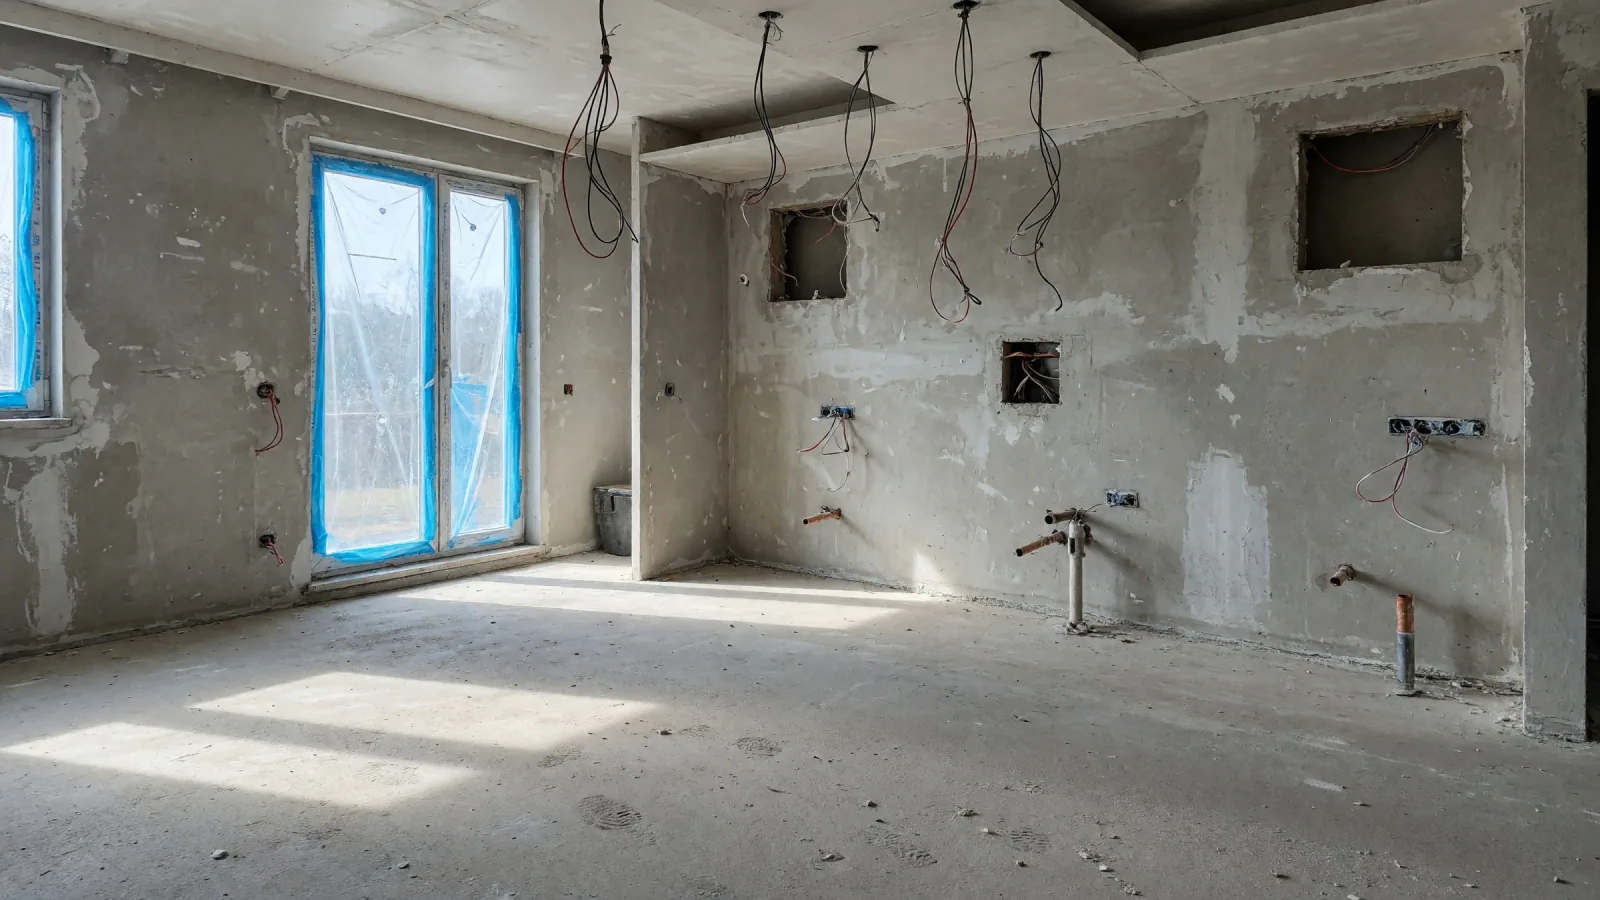
The building-site views are reconstructed with AI from the renders: they show how a building site usually looks, which is why it is so hard to imagine the result.
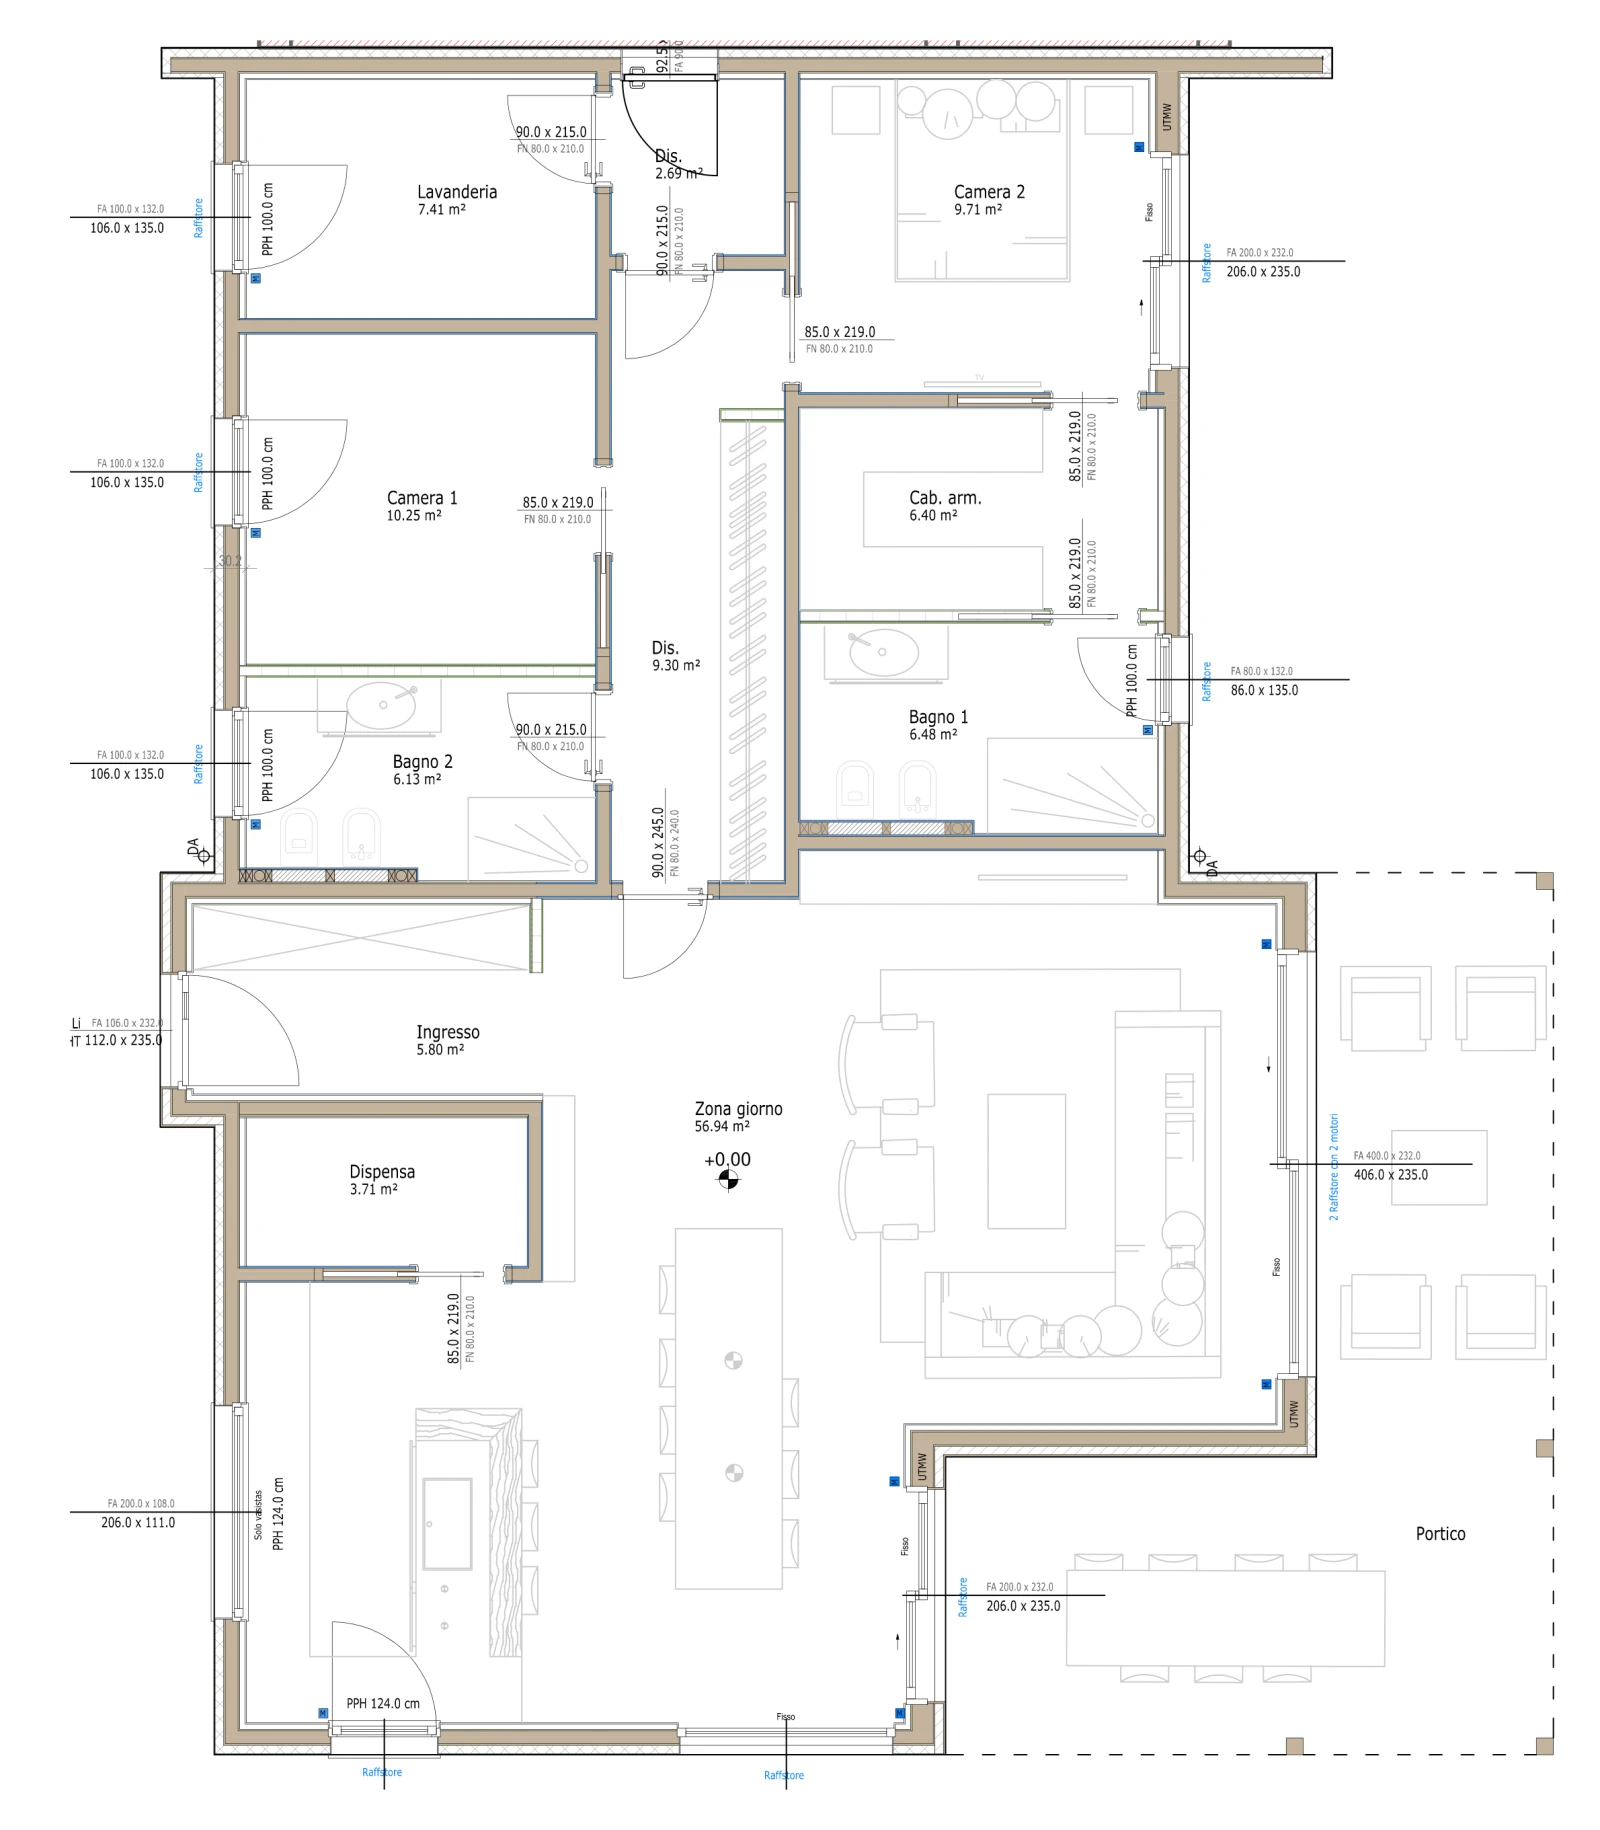 1The floor planFrom the survey comes the layout of the spaces: walls, passages, furniture.
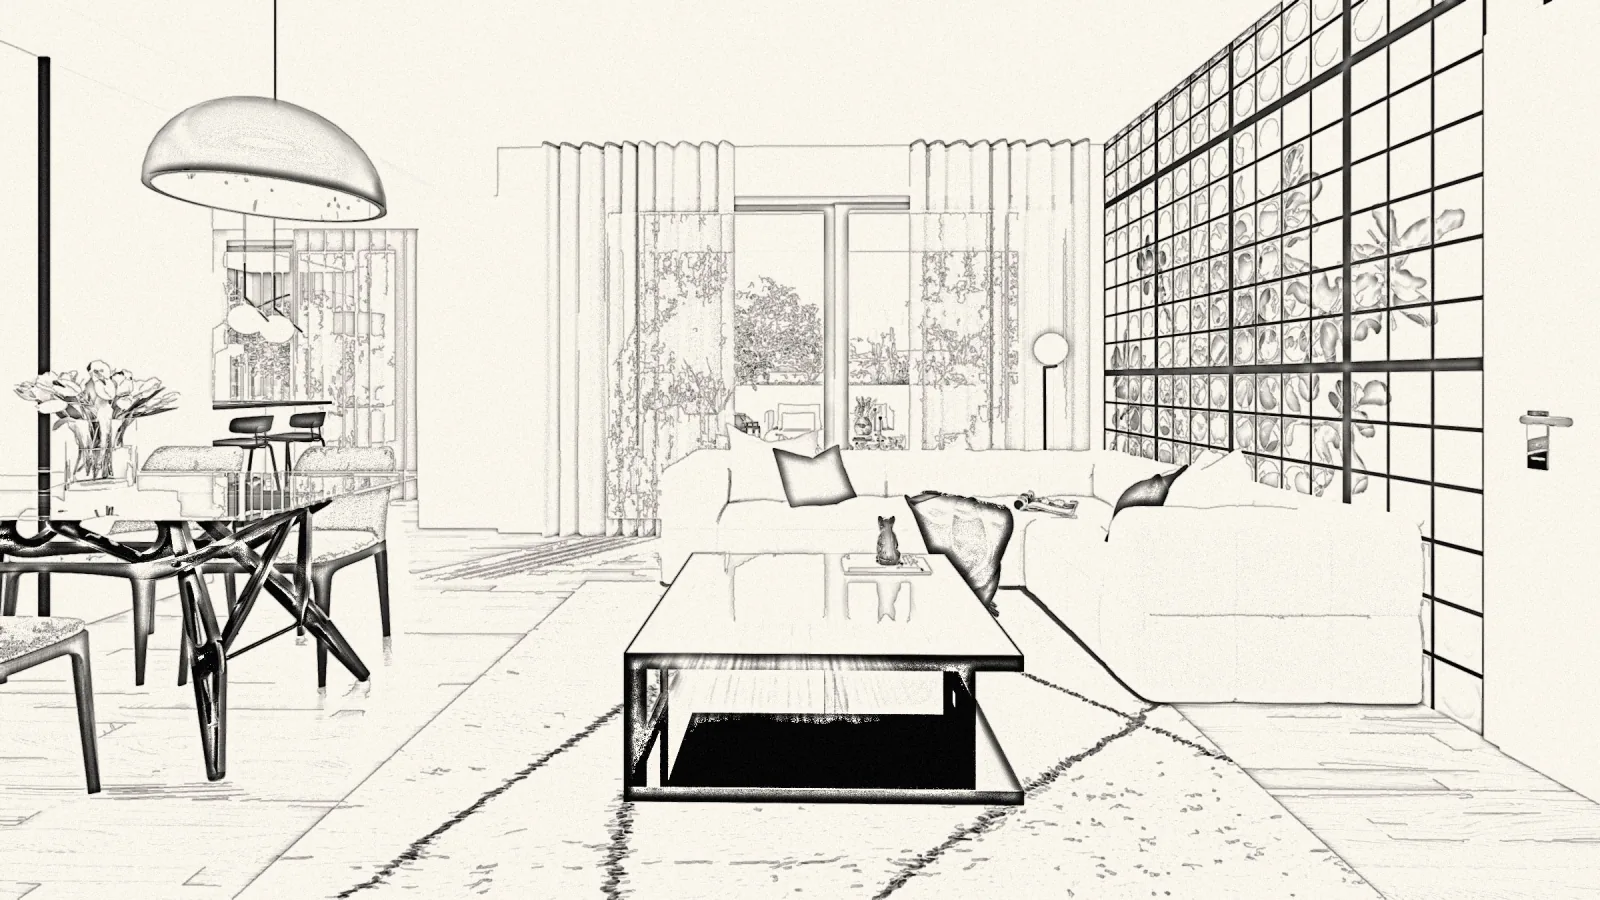 2From drawing to renderWhat once had to be imagined can now be seen: light, materials, proportions.
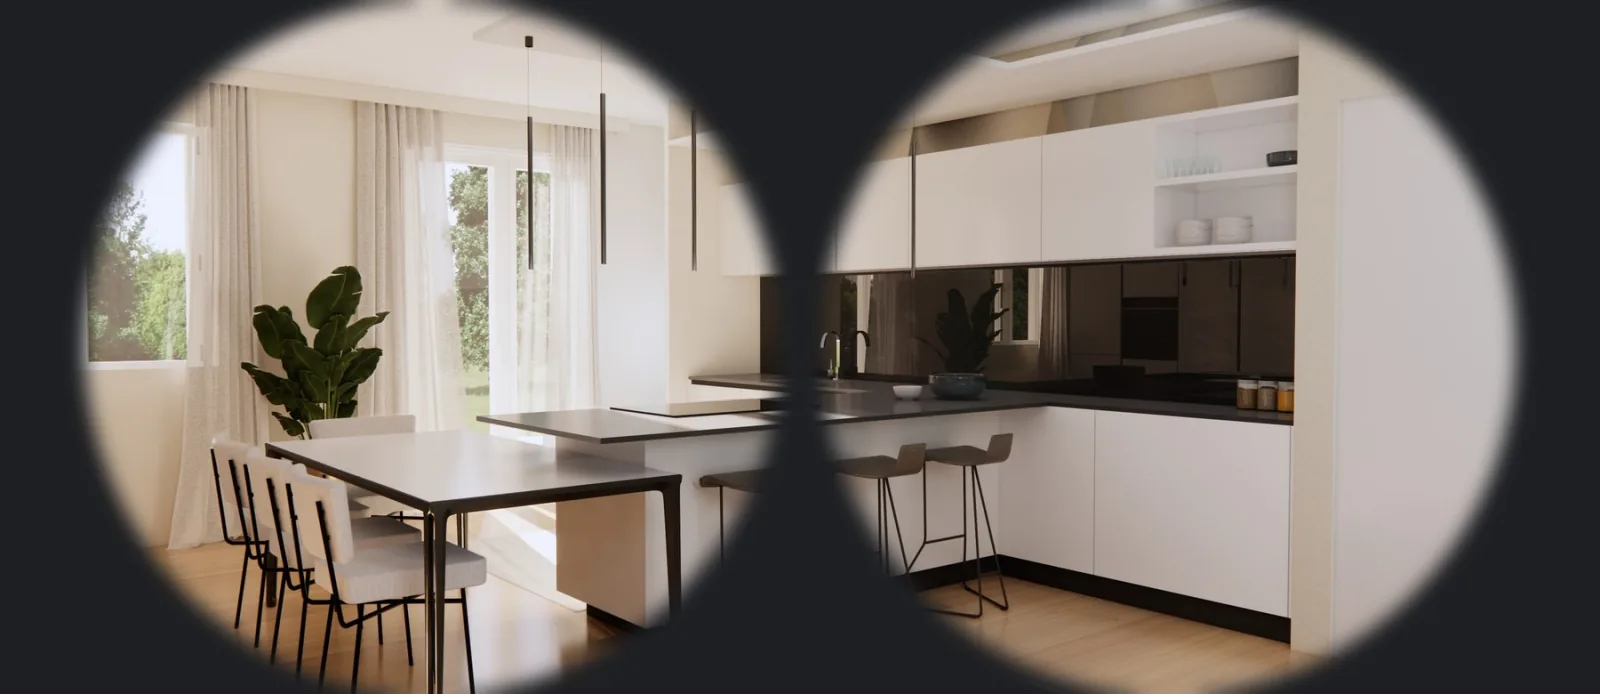 3In the headsetYou walk into the project at real scale, before deciding.
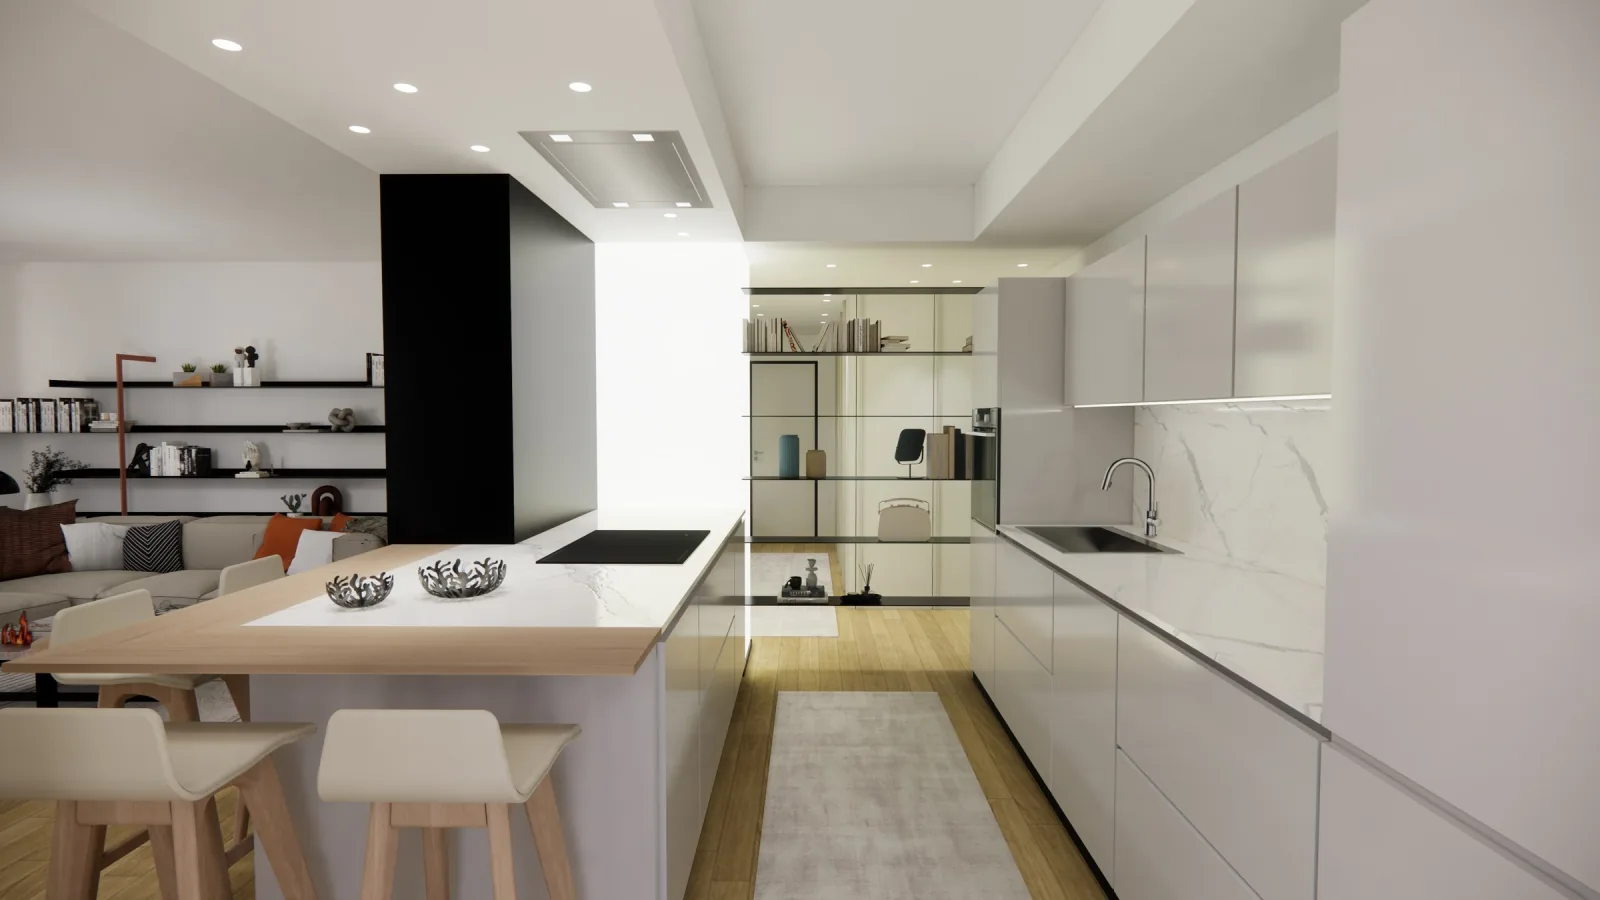 4The project in imagesThe final renders become the reference for orders and the building site.
We do not start from a price list. We start from the amount you want to invest and we put it where it is felt the most, every day.
What you live with every day, or what would cost a lot to redo later.
What can be added without touching walls and systems.
We do right away what costs little with the walls open and a lot afterwards. The rest can wait for the right moment.
We leave you a complete project, divided into stages. The house grows with you, and every new piece finds the place it already had.
We are happy to work with them: the project stays theirs, we add renders, virtual reality, supply and a team that knows the trade.
Together with the contractor, the electrician, the plumber and whoever is needed. A close-knit group of professionals who have worked with us for years.
Our relationship with these professionals is ours, and it is ongoing: you are not a client to meet once and never see again. For them every site with us counts, and they treat it that way. No hit-and-run jobs.
From the first survey to the installation we coordinate contractors, timing and deliveries, with our own installation team.
The Arluno showroom is open on Saturdays too. From there we follow homes, villas and offices in these towns and the neighbouring ones:
The photos of the finished homes we keep for the people who live there.
When we walk in for the last time, the house is no longer ours: there are books on the table, a jacket on the chair, the children's drawings, the light of a Sunday morning. It is the most beautiful part of the job, and it is not ours to show. The render is the project. The real house, with life inside, is always one step further: warmer, more lived-in, more yours.
We tell you where to start, with the budget you have in mind. In Arluno on Saturdays too, in Milan by appointment.