
IT
Projects
Entrance, living room and kitchen planned with the builder, before the walls went up.
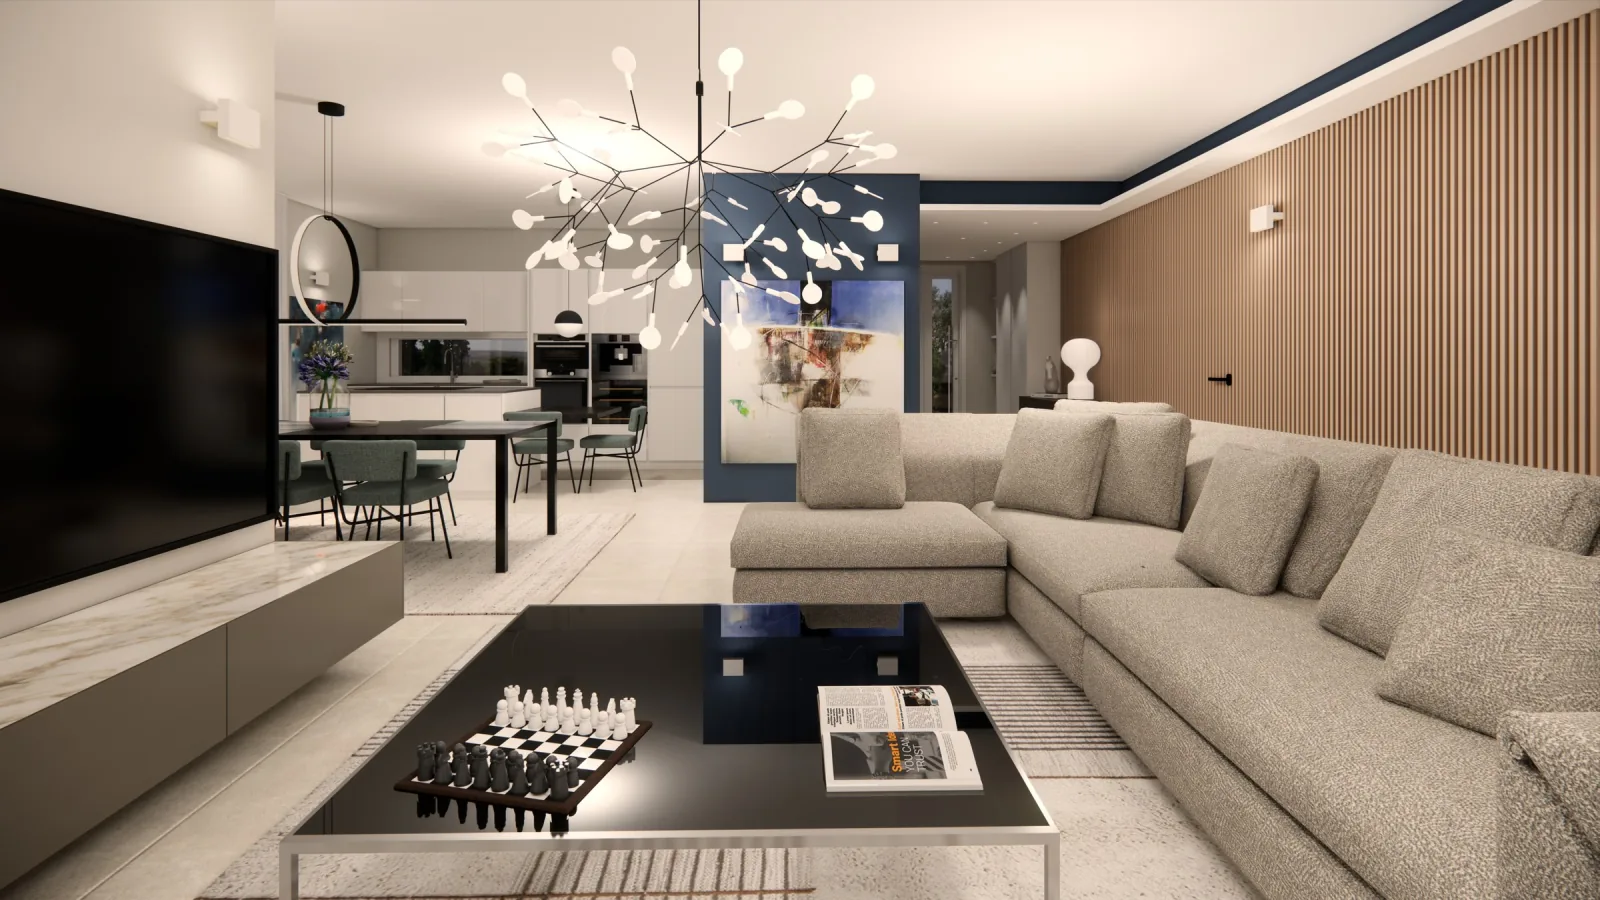
A living area of about 57 m² joins entrance, living room and kitchen. On the other side the sleeping area, with two bedrooms, a walk-in wardrobe and two bathrooms. The porch extends the living room towards the garden.
Open the floor plan full screen
Bare walls, exposed systems, no furniture: this is how a house looks before the works, and it is hard to imagine it finished. Move the slider and look at the same room as we designed it. This emptiness, with us, you see it furnished in the headset before choosing.
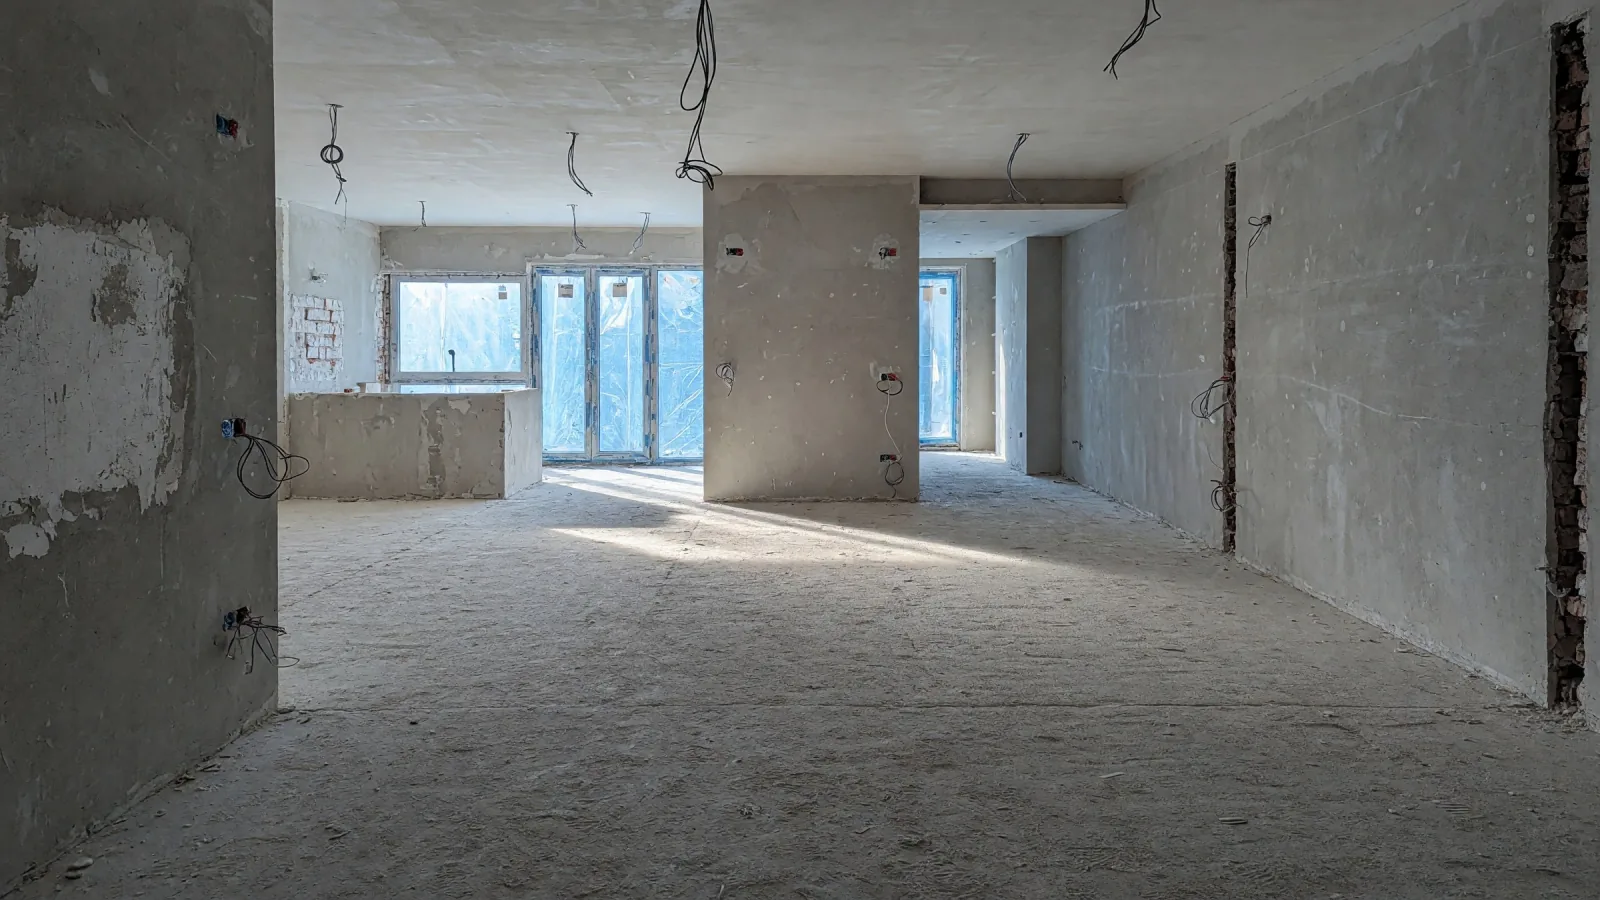
Drag the slider, or use the arrow keys.
The building-site views are reconstructed with AI from the renders: they show how a building site usually looks, which is why it is so hard to imagine the result.
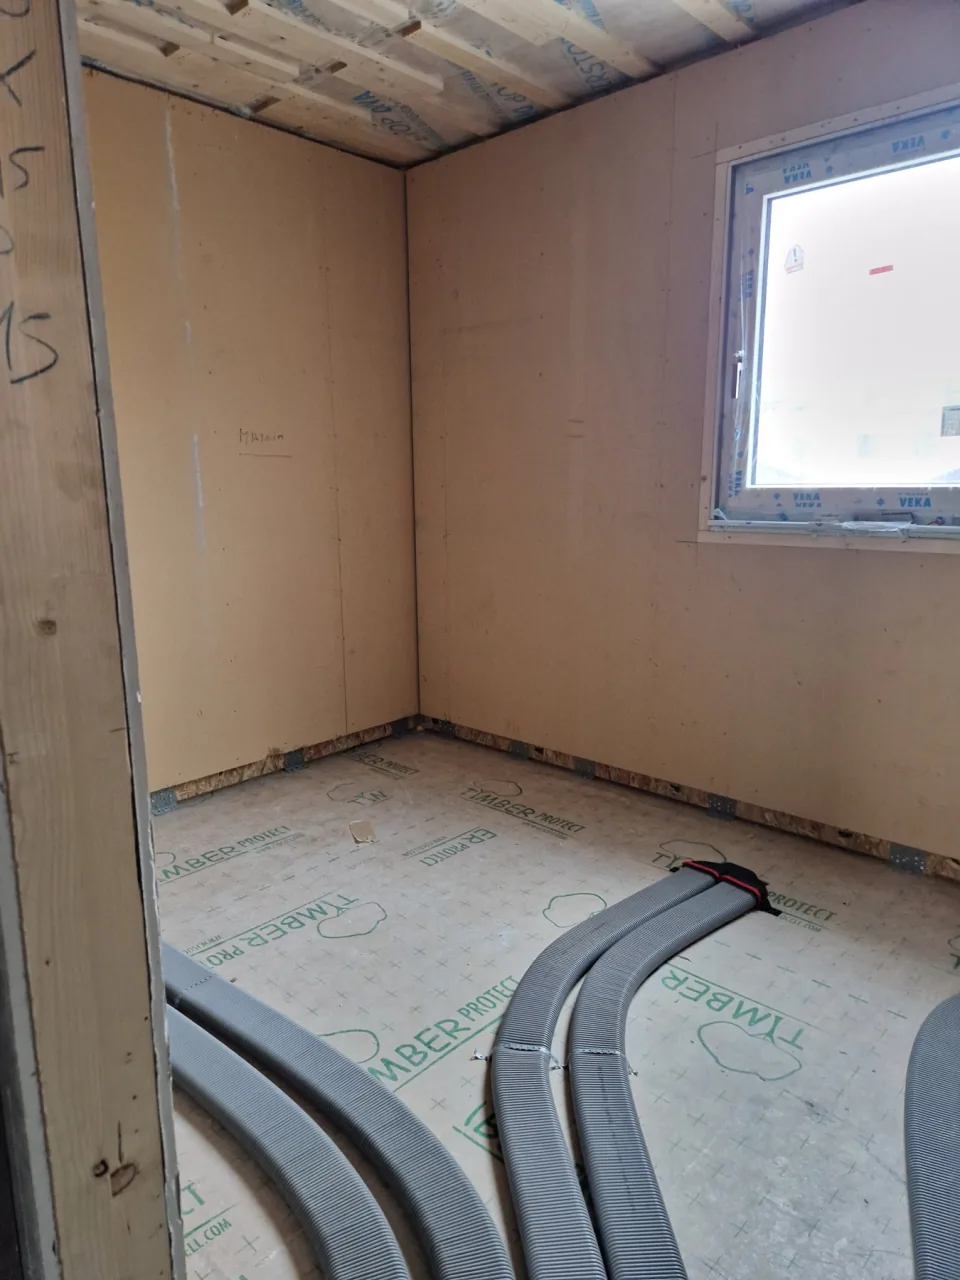
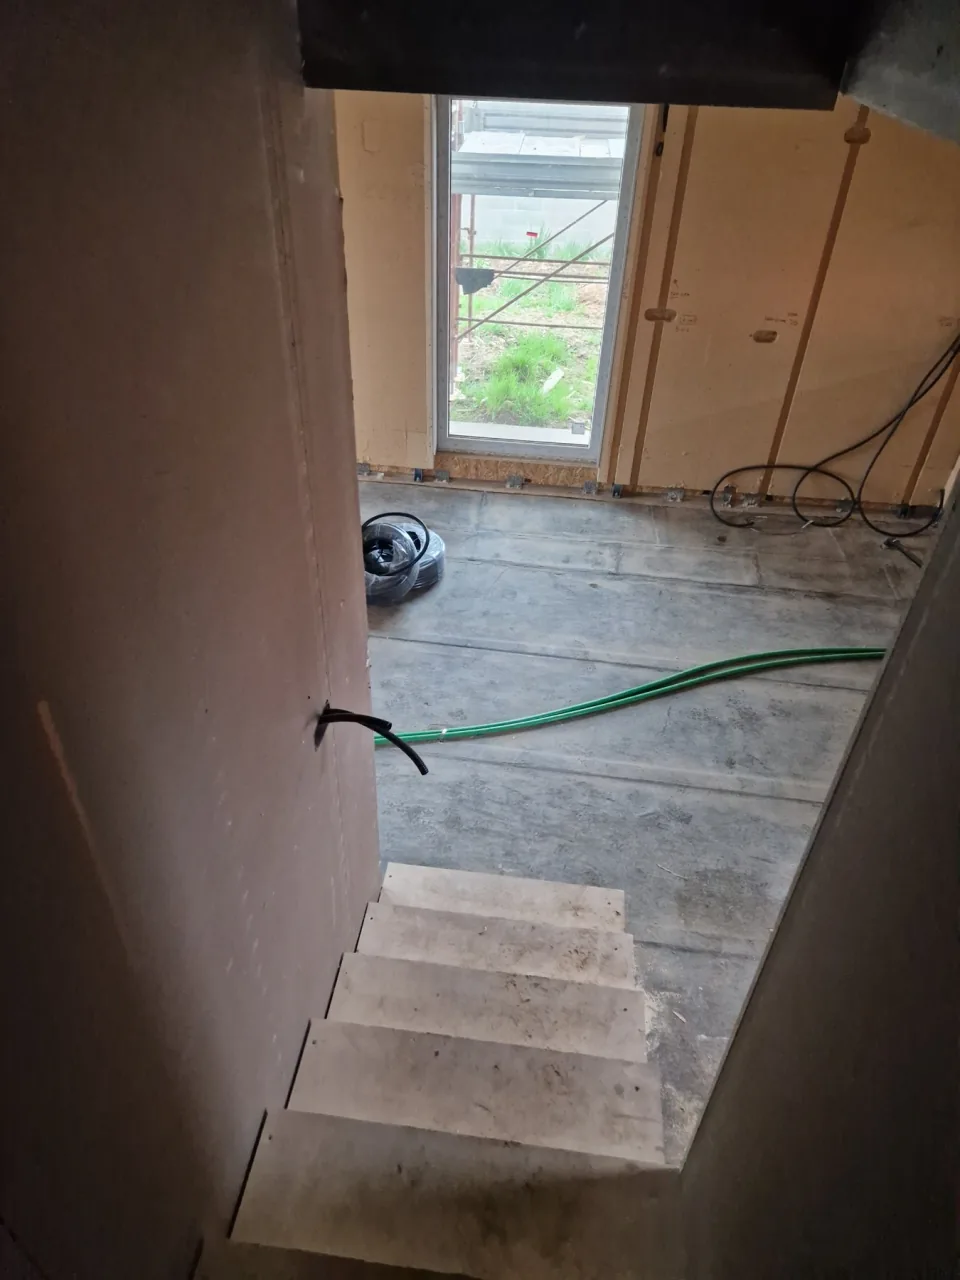
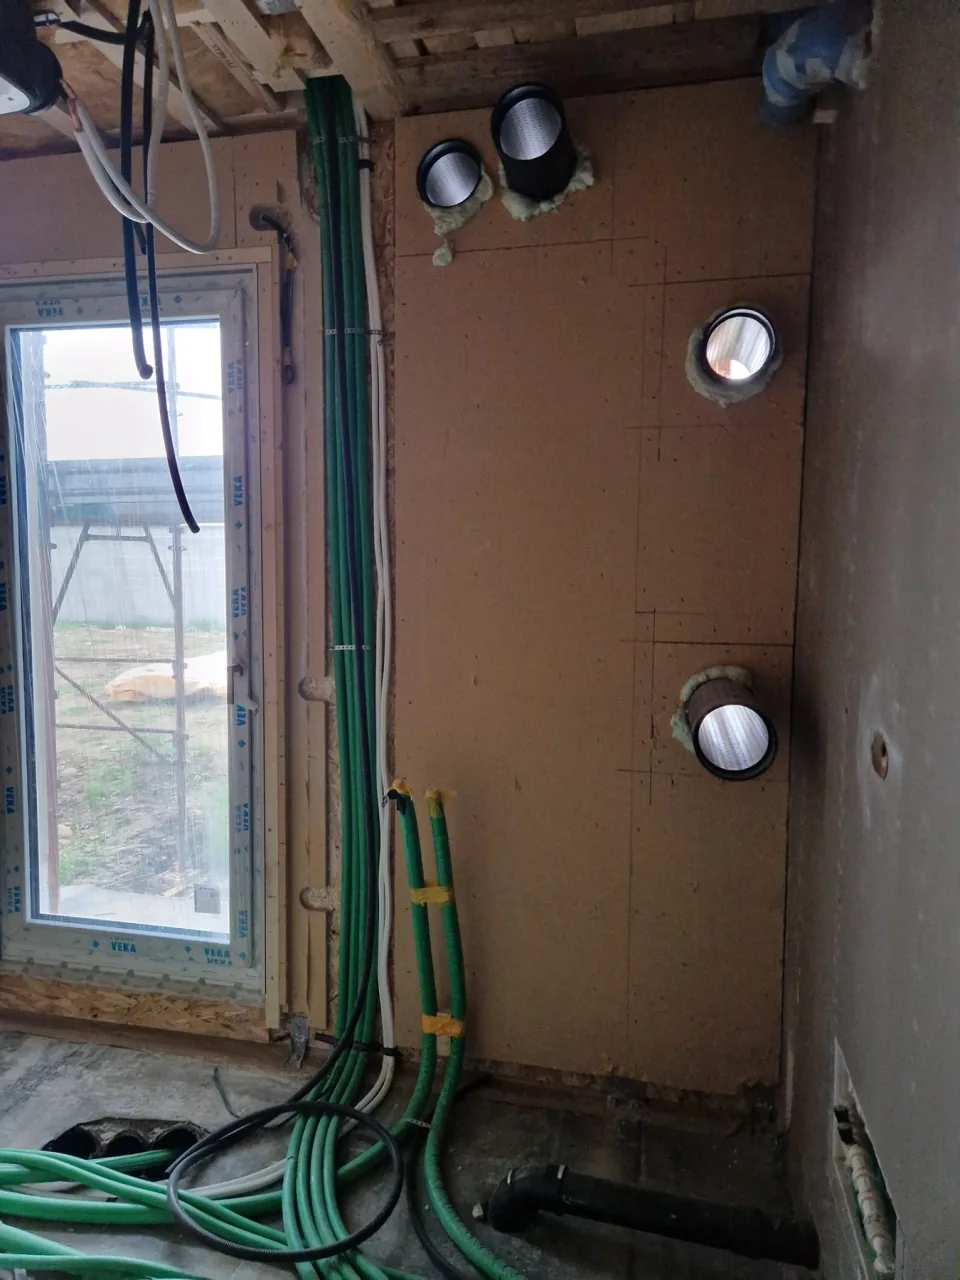
Real photos taken during the works.
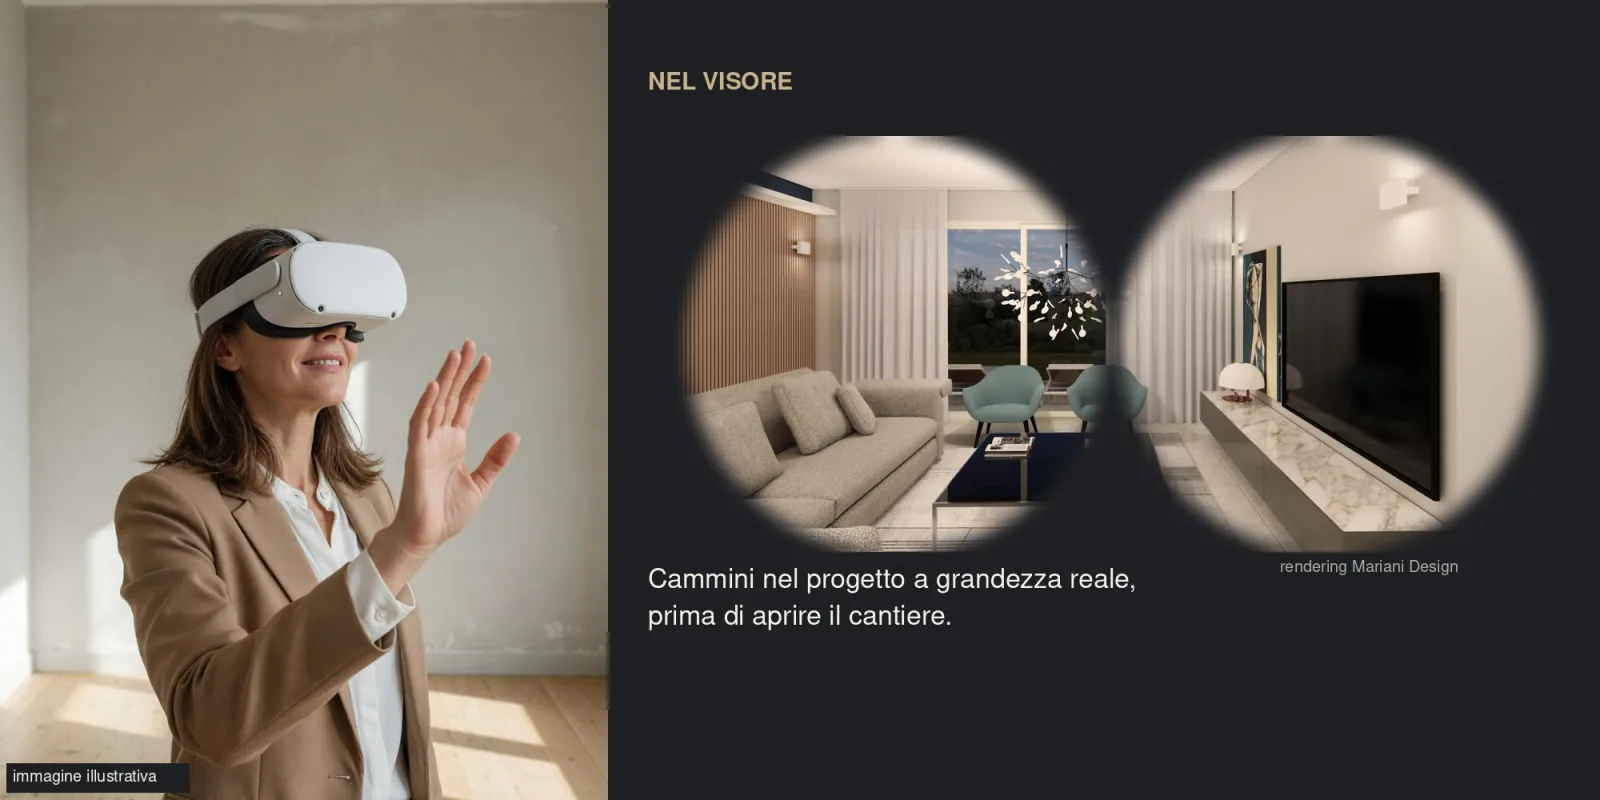
The person wearing the headset is an illustrative image. In the lenses, the project render.
You do not buy a dress from a photo: you try it on. With the virtual reality headset you walk into the project at real scale, even while the house is still a building site, and you check what a floor plan cannot show: the height of a shelf, the space between sofa and coffee table, the passage with the doors open, the afternoon light.
Fewer doubts, lower costs. In the headset a second thought costs a click. On the building site it costs days and work to redo. The site opens only when you are one hundred percent convinced.
It is not a compulsory step: it is useful when, after the renders, a doubt about spaces and sizes remains. You try the headset in the showroom, by appointment.
Every image opens like a curtain: move the slider and see how the room looked before the project.
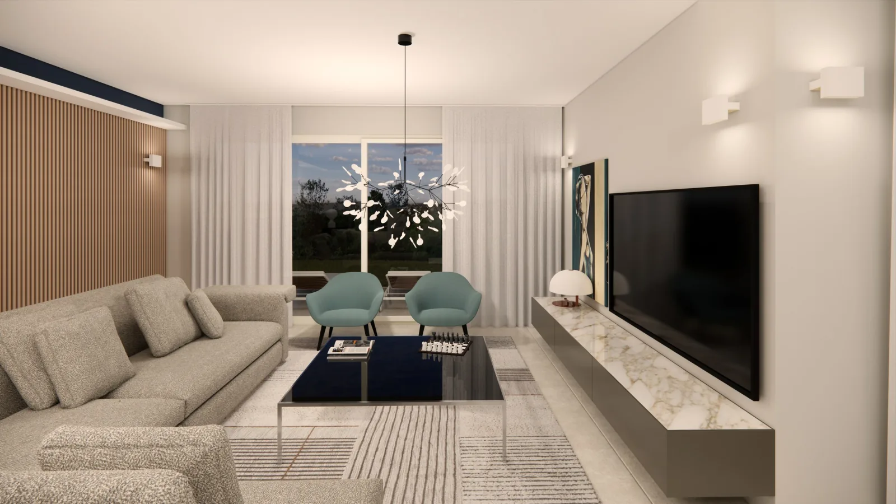
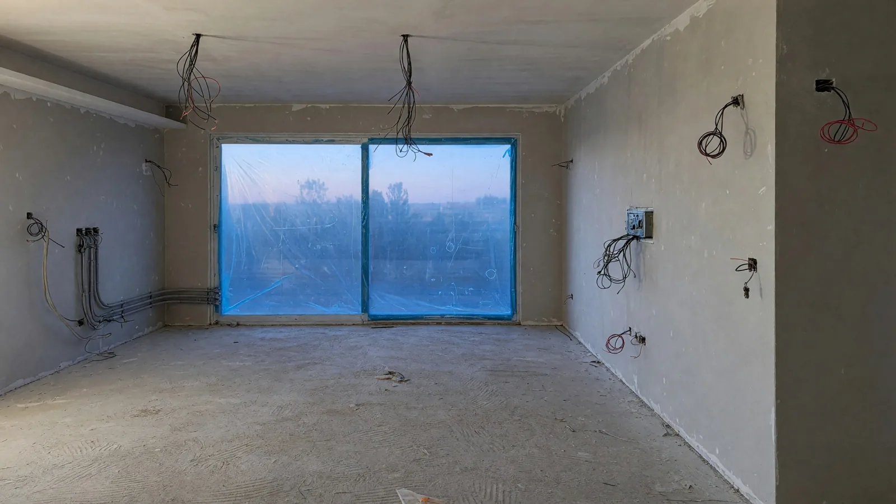
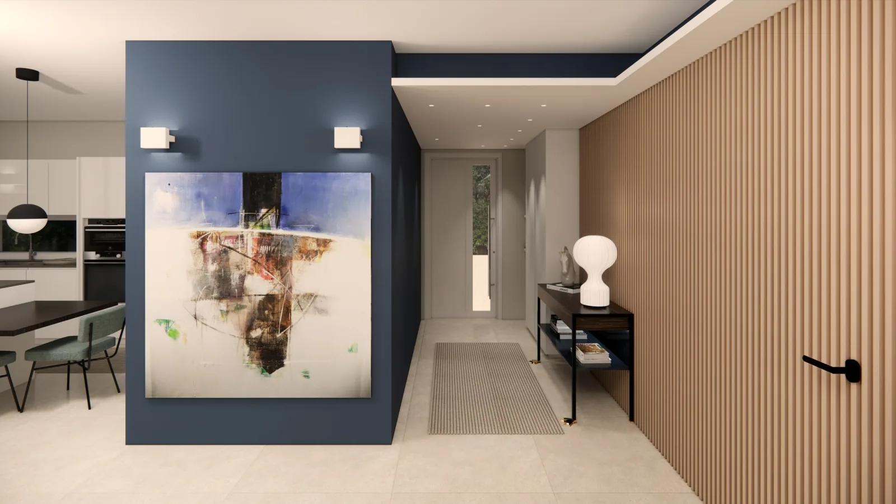
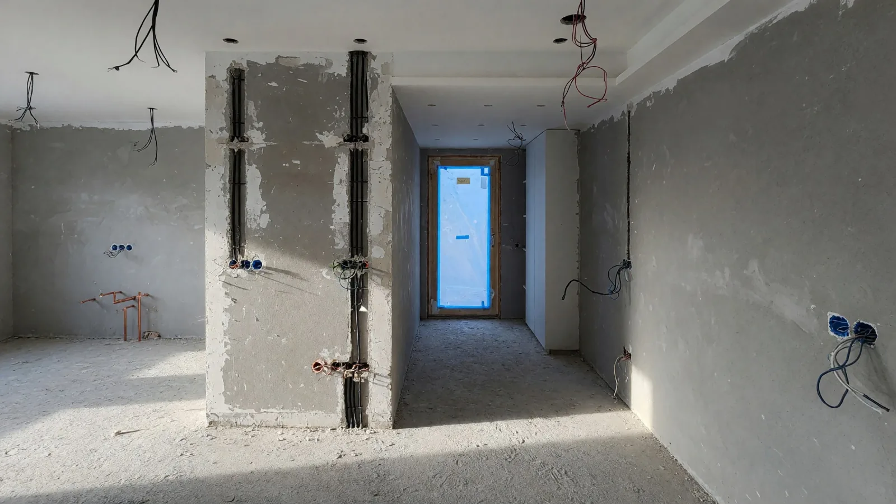
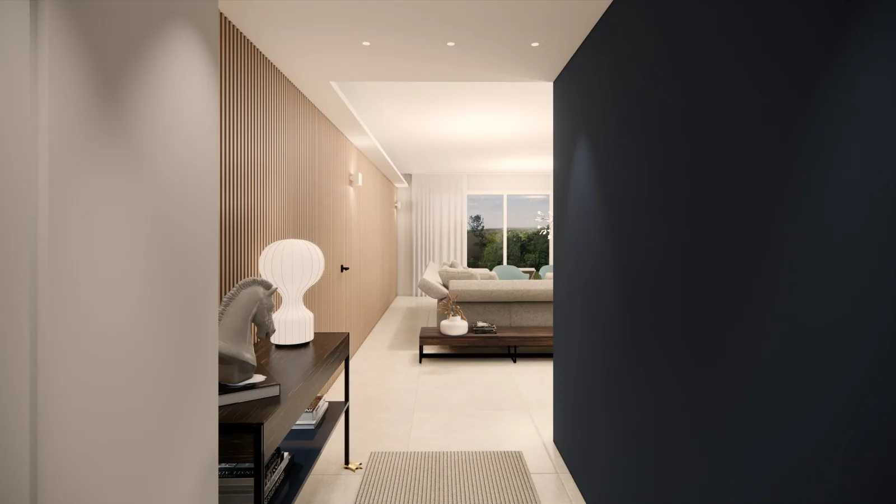
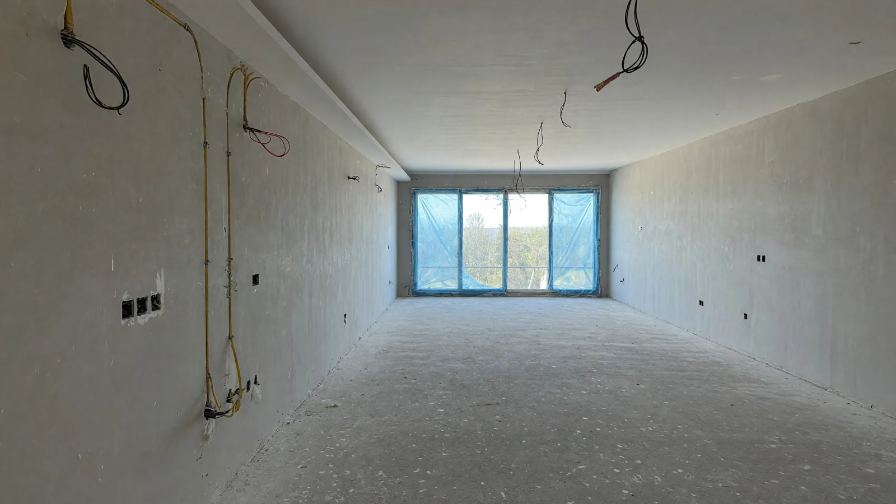
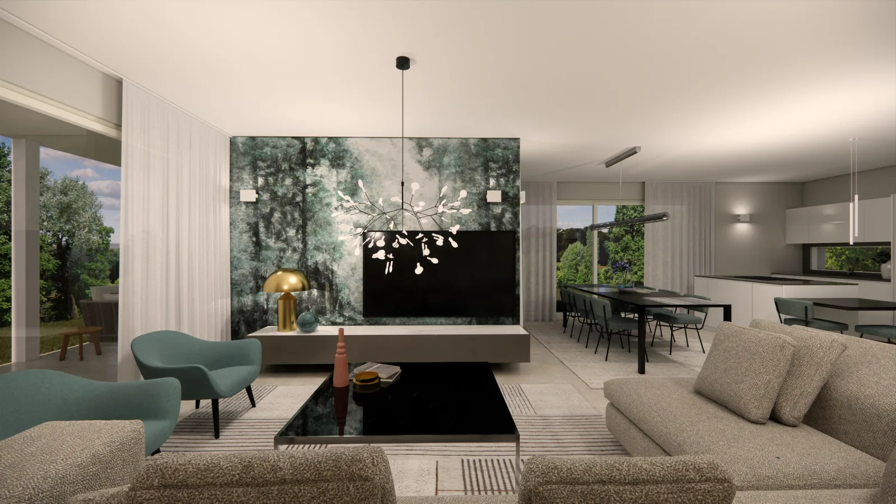
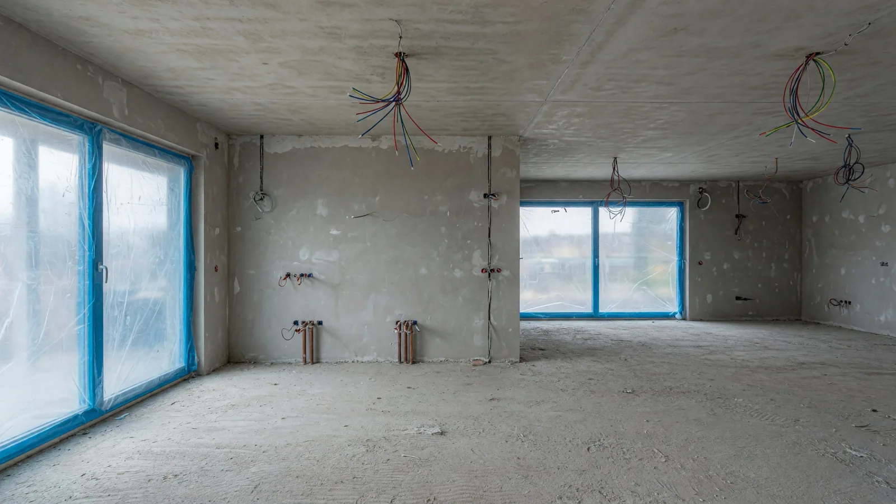
The building-site views are reconstructed with AI from the renders: they show how a building site usually looks, which is why it is so hard to imagine the result.
We worked on the builder's drawings while the house was still a construction site, so the interiors do not adapt to the walls: they are born together.
Your architect or ours. If you already have an architect, we work with them. If you don't, we find one for you, together with contractor, electrician and plumber: professionals who have worked with us for years, in an ongoing relationship. No hit-and-run jobs.
If you want it, the project also includes home automation: lighting scenes, motorised curtains and shutters, climate and alarm managed from your phone. It can be done with a wired KNX system if you renovate, or without building work if the house is already finished. We plan it together with the furniture, not afterwards. Smart home and home automation →
Tell us the budget: we build the project around it, starting from what matters most every day.
The finished home we leave to the people who live there.
We do not show photos of completed jobs: inside there are the things, the habits and the life of the people who live there, and that is the most beautiful part. The render is the project; the real house is always one step further, warmer and more lived-in.
The images are renders of the project. For privacy we do not name the client or the location.