
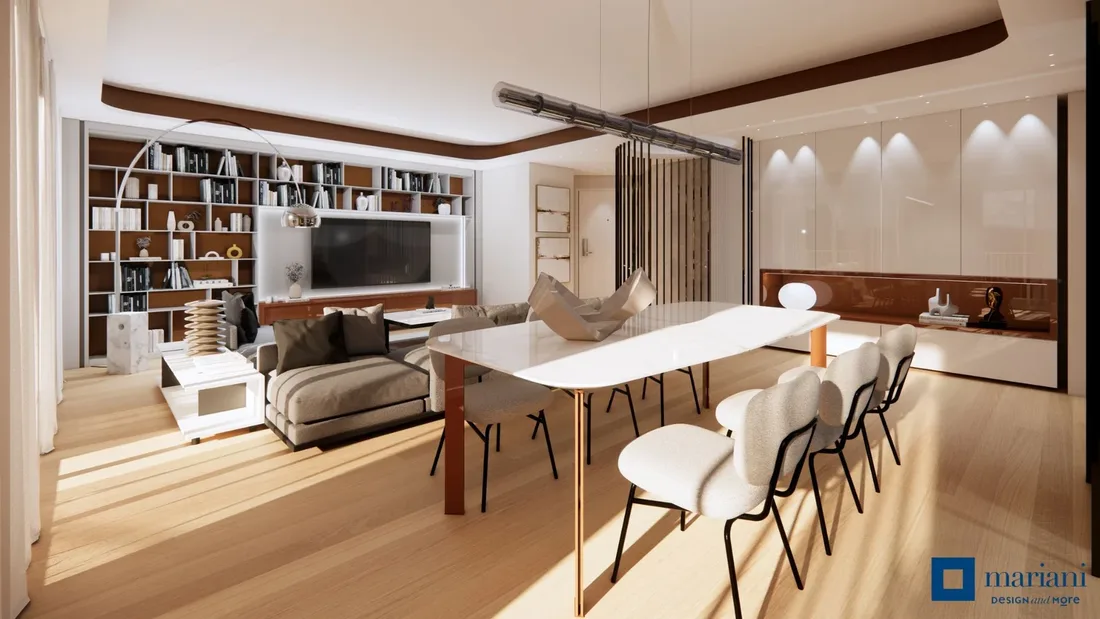
In a renovation, the choices you can see come last: the sofa, the kitchen, the lamps. Many others are made earlier, while the walls are still open: where the cables run, where the machines go, which wall boxes are fitted. Once the walls are closed, changing your mind is expensive. Here are the ten things a 2026 home should plan for from the start, and why we design them together with the furniture.
Why it is all decided while the walls are open
A building site has two phases. In the first come the chases, the systems and the false ceilings; in the second, the finishes and the furniture. Whatever goes into the wall cannot move without breaking it. Yet it is the first phase that decides how you will live in the home: where the TV goes depends on where the cable arrives, and a bookcase can only have lit shelves if someone planned the right box in the right place.
So the question is not «which systems do I need?» but «what home do I want to live in?». The systems follow.
The 10 things to plan
- A technical cupboard or room, planned from day one. Network rack, home automation panel and actuators, the ventilation unit, often the washing machine and dryer: a home today has a lot of equipment, and it needs to sit together, ventilated and easy to reach. Without a planned place it ends up in a makeshift cupboard. We wrote a separate article about it: the technical room at home.
- Mechanical ventilation (MVHR) in the false ceiling, with inspection hatches. In 2026 mechanical ventilation with heat recovery is close to essential: in winter the windows stay shut, but the air still needs changing, and the heat is recovered. Linked to sensors, it works on its own on the actual air quality. The unit usually sits in the false ceiling of a hallway or above the technical room, and its filters need changing: the inspection hatches must be where hands can actually reach.
- Smaller 502 wall boxes instead of the Italian 503, for designer switch plates. The 503, the three-module rectangular box, is an almost purely Italian habit that takes the national manufacturers' ranges. The 502 has 60 mm fixing centres, as in the rest of Europe, and opens the choice to many more plates, keypads and high-end KNX controls. The electrician needs to know before the boxes go into the wall.
- Flush-mounted boxes and USB-C sockets. With flush boxes the plate sits level with the plaster and almost disappears. USB-C sockets go where you actually charge things: bedside, desk, sofa, kitchen. And a smart home has fewer control points, not more: you don't need a blind switch in every corner when a scene, a tablet or your voice will do. Fewer controls, in the right place.
- A wired network, with a rack and data sockets in the rooms. Wi-Fi alone cannot carry a home full of devices. A data socket wherever there is a TV or a workstation, a ceiling Wi-Fi access point for each area, and every cable running back to a small rack in the technical room.
- Power ready for motorised curtains and blinds. The motor can be added later; power above the track cannot, unless you cut new chases. The position is decided together with the fabric and the type of track, because the motor should go unnoticed.
- Ceiling audio. Speakers recessed in the false ceiling and cables laid before painting: music fills the room without a box in sight. Where they go is decided with the furniture, not afterwards, so they don't end up above a wall unit or behind a lamp.
- Where the sun comes in, before deciding where the furniture goes. In the 3D model we set the home's real location and look at how light enters at different hours and seasons: where the afternoon sun hits the sofa, where the screen reflects, where a blackout curtain is really needed. If walls are moved, the engineer also checks the legal minimum of light and ventilation for each room.
- Lighting designed together with the furniture. Light in the bookcase, above the kitchen worktop, inside a niche: the cable and the box must be where the piece will stand, so the piece has to be known first. With systems such as DALI each light is dimmed on its own and becomes part of the scenes.
- A single point of contact who holds furniture and systems together. Electrician, home automation integrator, HVAC engineer, joiner, floor layer: each does their part well, but someone has to keep the whole drawing together. That is our job: we design the furniture and coordinate the installers and certified integrators who work on the project.
Site decisions that show in the furniture
Take the living room wall. If the TV will sit above the sideboard, behind it you need the socket, the data cable, a route for the soundbar, maybe a light in the shelf. If we know while the walls are open, it all ends up inside the furniture and not a cable is visible. If we find out once the site is closed, it shows.
The systems are installed by the installers and integrators: we don't install them. We hold measurements, timing and choices together, so that the sideboard, the bookcase and the kitchen arrive on a site that is ready for them, with power, data and light exactly where they are needed. And when a catalogue piece won't fit the space that is left, we make it to measure.
If the home is already finished
Not everything means breaking walls. In an existing home many functions can be added without building work: see smart home without renovation. If you are choosing the system for a renovation, read wired or wireless smart home first, and our page on the smart home.
Where to start
The right moment to talk about it is before the contractor starts cutting chases. Bring us the floor plan, even a photo, and a few lines on how you live: together we look at where the furniture goes and what to plan now, so you won't have to come back to it. We welcome you in our Milan San Babila showroom or in Arluno, where you can also walk through the project in virtual reality before it exists.