
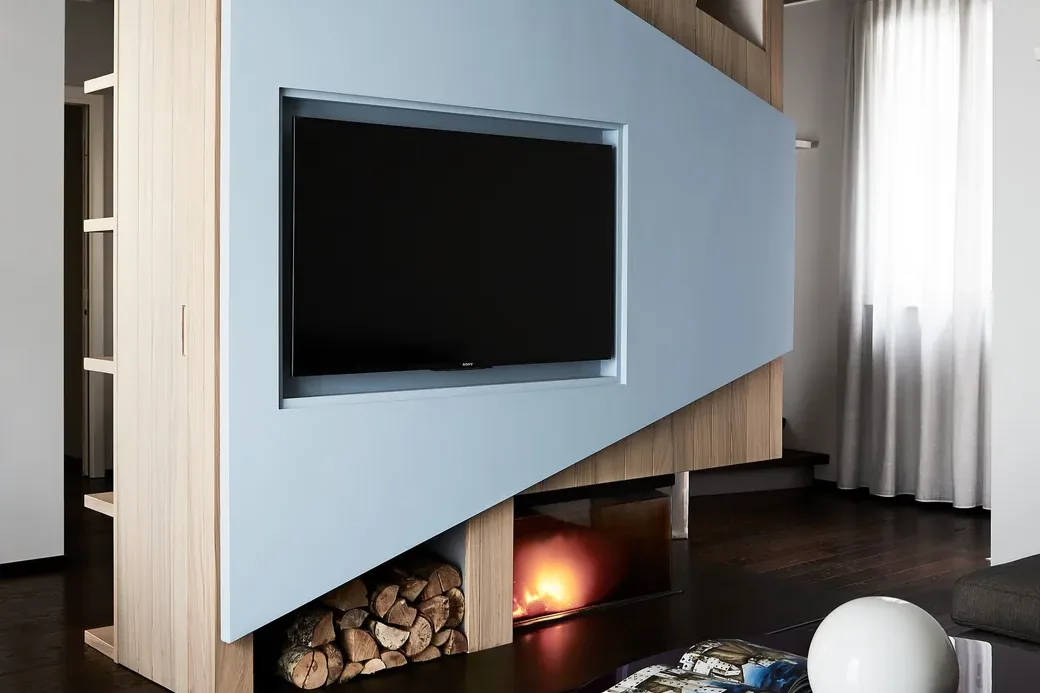
A 2026 home has more equipment than people imagine: the network router and switches, the home automation panel with its actuators, the ventilation unit, sometimes the ducted air-conditioning unit, then the washing machine and the dryer. Each needs power, air and to be reachable. If you don't give it a place, it takes one: a storage cupboard, a corner of the hallway, the top of a wardrobe. The technical room is that place. And it doesn't have to look like one.
What goes inside
- The network rack: router, switch, the patch panel where the data cables arrive, sometimes a small network storage unit.
- The home automation panel and actuators: in a KNX system the actuators sit in the panel, on a rail, and drive lights, blinds and climate. Next to them, the controller that makes the systems talk to each other.
- The MVHR unit and, if there is one, the indoor unit of the ducted air conditioning: usually in the false ceiling above the room, with the ducts starting there.
- Washing machine and dryer, stacked or side by side, with drain, water supply and dedicated sockets.
- Utility space: the robot vacuum base, the ironing board, detergents, the laundry basket.
Not everything has to sit in the same spot: it depends on the home and on where the ducts run. But the more it is gathered together, the easier it is to manage and to hide.
How much space, roughly
The real measurements come from the systems design and the equipment chosen. As an order of magnitude, to start with:
- Rack and automation panel: in a flat a section of wall 60–80 cm wide and 40–60 cm deep is usually enough. A large home, or one with many systems, needs more.
- Stacked washer and dryer: about 60–65 cm wide and 65–70 cm of usable depth, over 1.8 m high. Side by side they need about 130 cm of width.
- MVHR: a lowered ceiling of a few tens of centimetres, in a hallway or above the room. The exact size comes from the installer, based on the unit chosen.
Air and heat
Equipment gets warm. Switches, routers, power supplies and actuators shut in a cupboard without air change run hot and last less; the dryer adds heat and moisture. The cabinet must be designed to breathe: vents hidden in the plinth or the top, a gap behind the equipment so warm air can rise, doors with routed grooves that read as a decorative detail. If the home has MVHR, an extract vent in the room helps remove humid air.
Access for maintenance
The technical room is not opened every day, but when it is, it must open properly. The MVHR filters are changed regularly, the technician must be able to reach into the panel, the washing machine sometimes needs pulling out to reach the drain. So:
- full-height doors or removable panels in front of the panel and rack, with no fixed shelves in the way;
- inspection hatches in the false ceiling right below the MVHR unit, as large as needed;
- an internal light and a service socket;
- cable routes already planned in the sides and backs, to add equipment without drilling the cabinet.
The cabinet is designed by reading the maintenance instructions of each piece of equipment, not just its dimensions.
Four ways to make it not look like a technical room
Built-in wardrobe
A fitted wall that at first sight is a wardrobe or a pantry. The doors match the others: behind one are the panel and the rack, behind another the laundry.
Niche
Carved out of the thickness of a wall or a lining wall and closed by a door. It is the solution for narrow spaces, when you need a few extra centimetres without stealing circulation space.
Flush door in the panelling
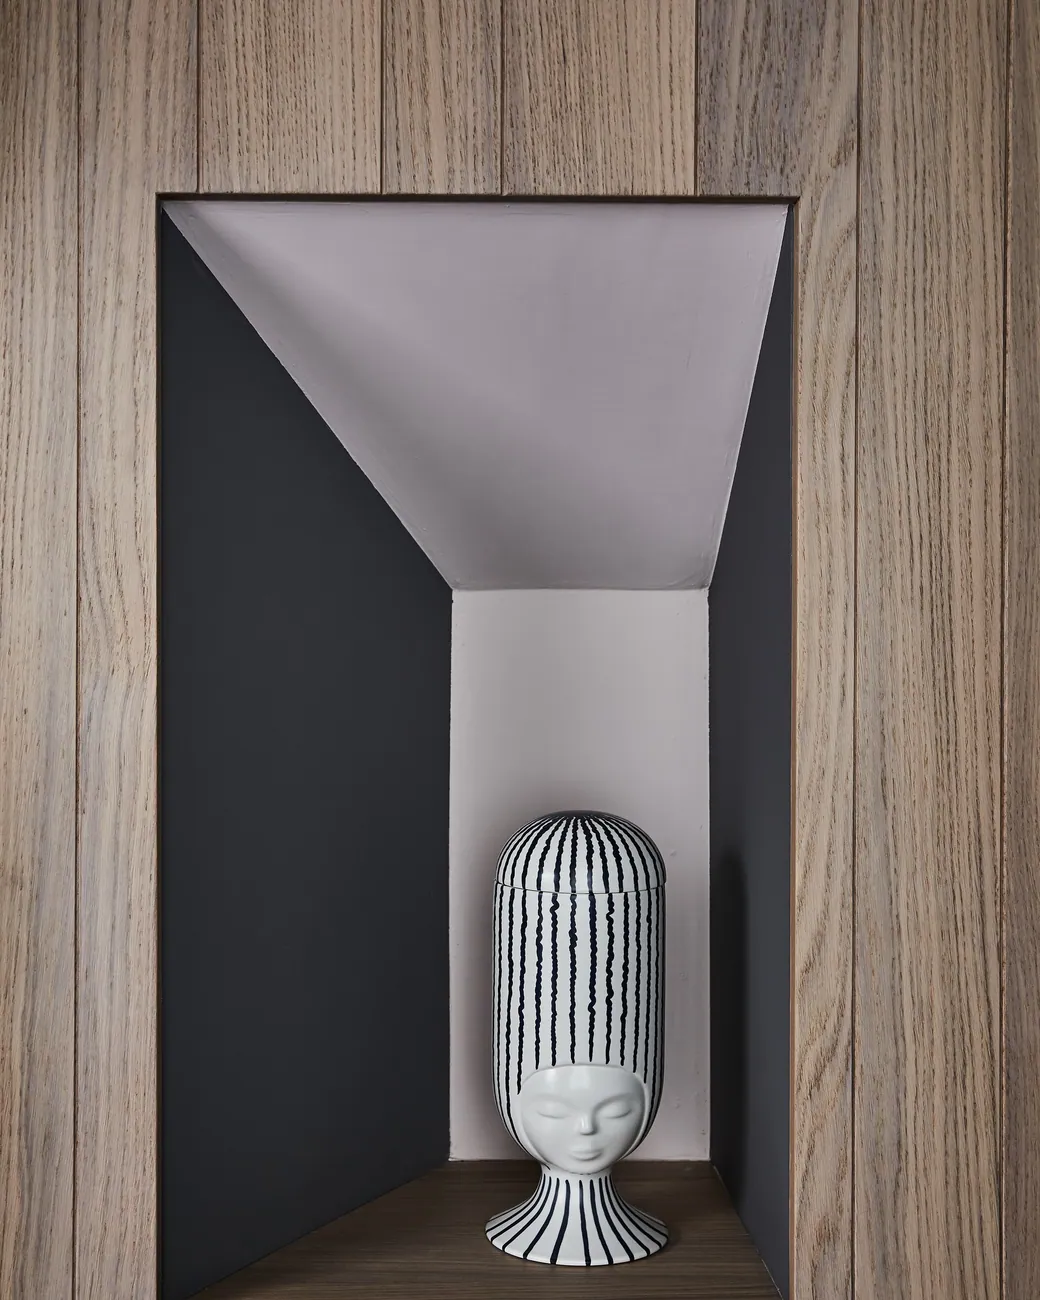
The door sits flush with the panelled wall, with no handle, and opens with a push. The door to the room blends into the panelling and disappears.
Laundry column
Washer and dryer stacked in a column with doors, a pull-out shelf for the basket and room for detergents. It fits in a hallway, a bathroom or the kitchen next to the pantry, and when closed it looks like any other cabinet.
Finishes matched to the rest of the home
The technical room doors are the same as everywhere else: same wood or lacquer, same handle (or none), same alignments as the hallway or kitchen doors. The air vents become part of the design. The result is a piece of furniture, not a service cupboard.
How we make it
We start from the list of equipment and the measurements given by the installer and the home automation integrator, who build the systems. Around them we design the cabinet: sizes, air, inspection, finishes. If useful, you see it in a render before it is built; then it is made by the joinery we have worked with for over twenty years, and installed by our own team. It is how we work on all bespoke furniture at Mariani Design & More.
If you are renovating, the technical room is just one of the decisions to make while the walls are open: the others are in the list of 10 things to plan before closing the walls. For the home automation side, start from our smart home page.