Interior project · Pantelleria

Furnishing a dammuso on Pantelleria, ten years after the first

The same family has entrusted us with two dammusi on the island: the first in 2014, this one from bare shell in 2022 to the keys in 2026. Both entirely ours, installation included, with our team travelling to the island.
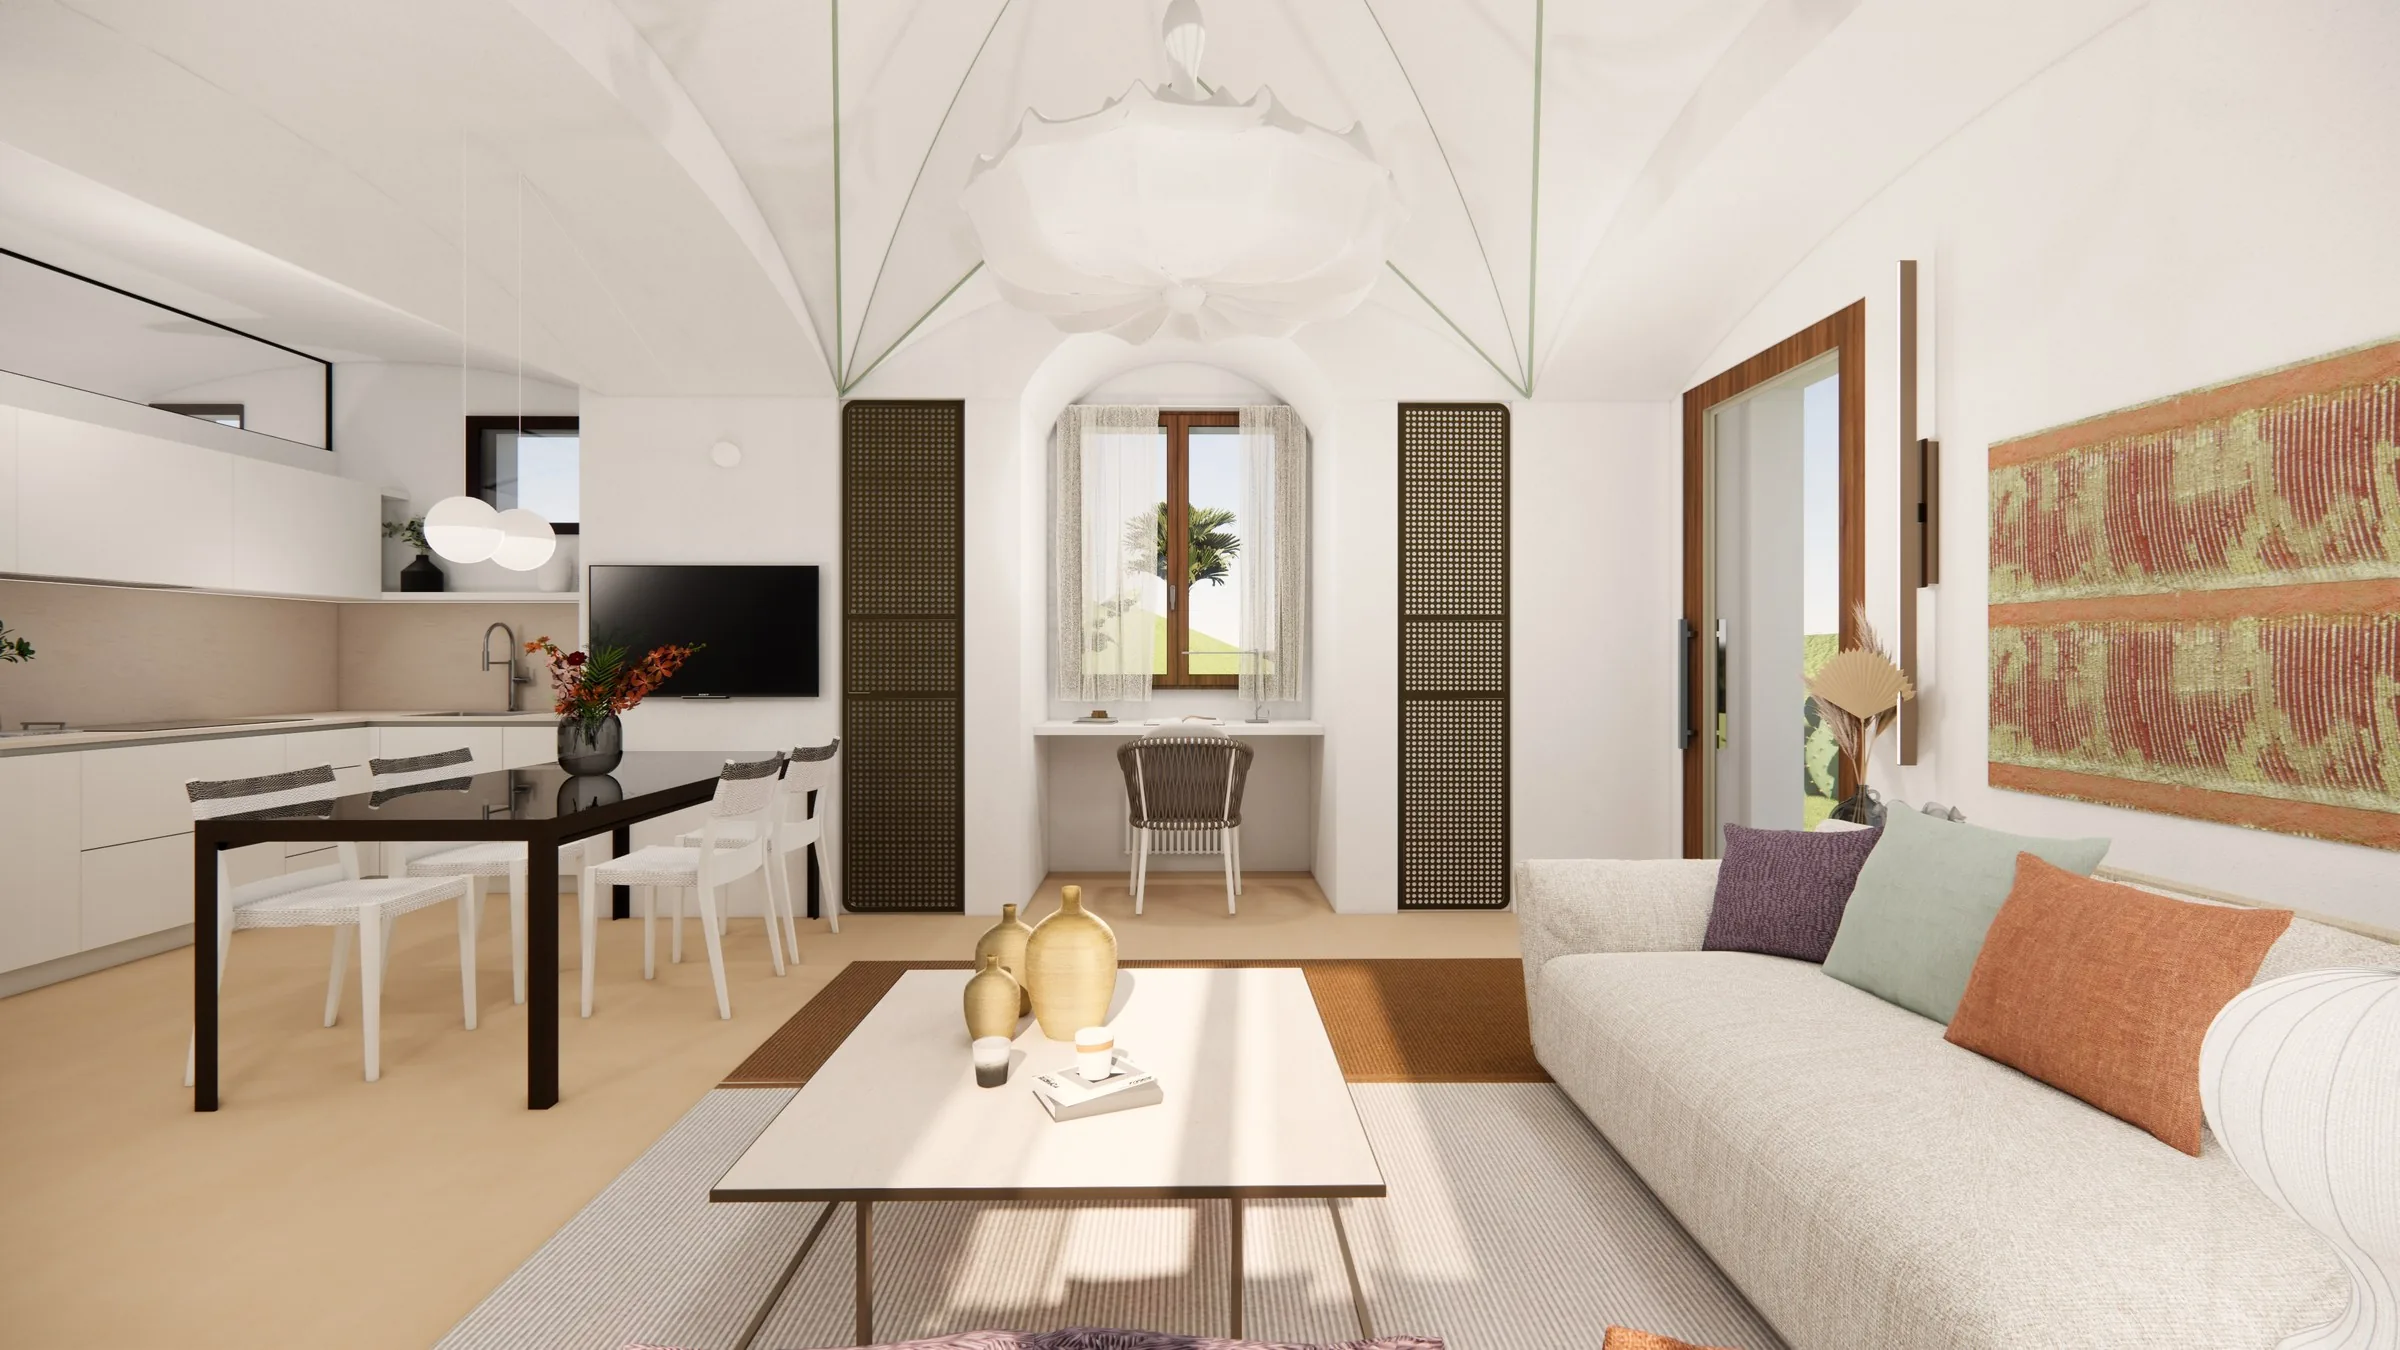
Render of the living room under the cross vaults, with the kitchen and the arched niche
Where
Pantelleria
What
Dammuso, traditional stone house with vaults
When
2022 – 2026
What we handled
Survey, design, systems, supply, installation on the island
Inside the walls, without touching them

Bespoke furniture designed around the vaults

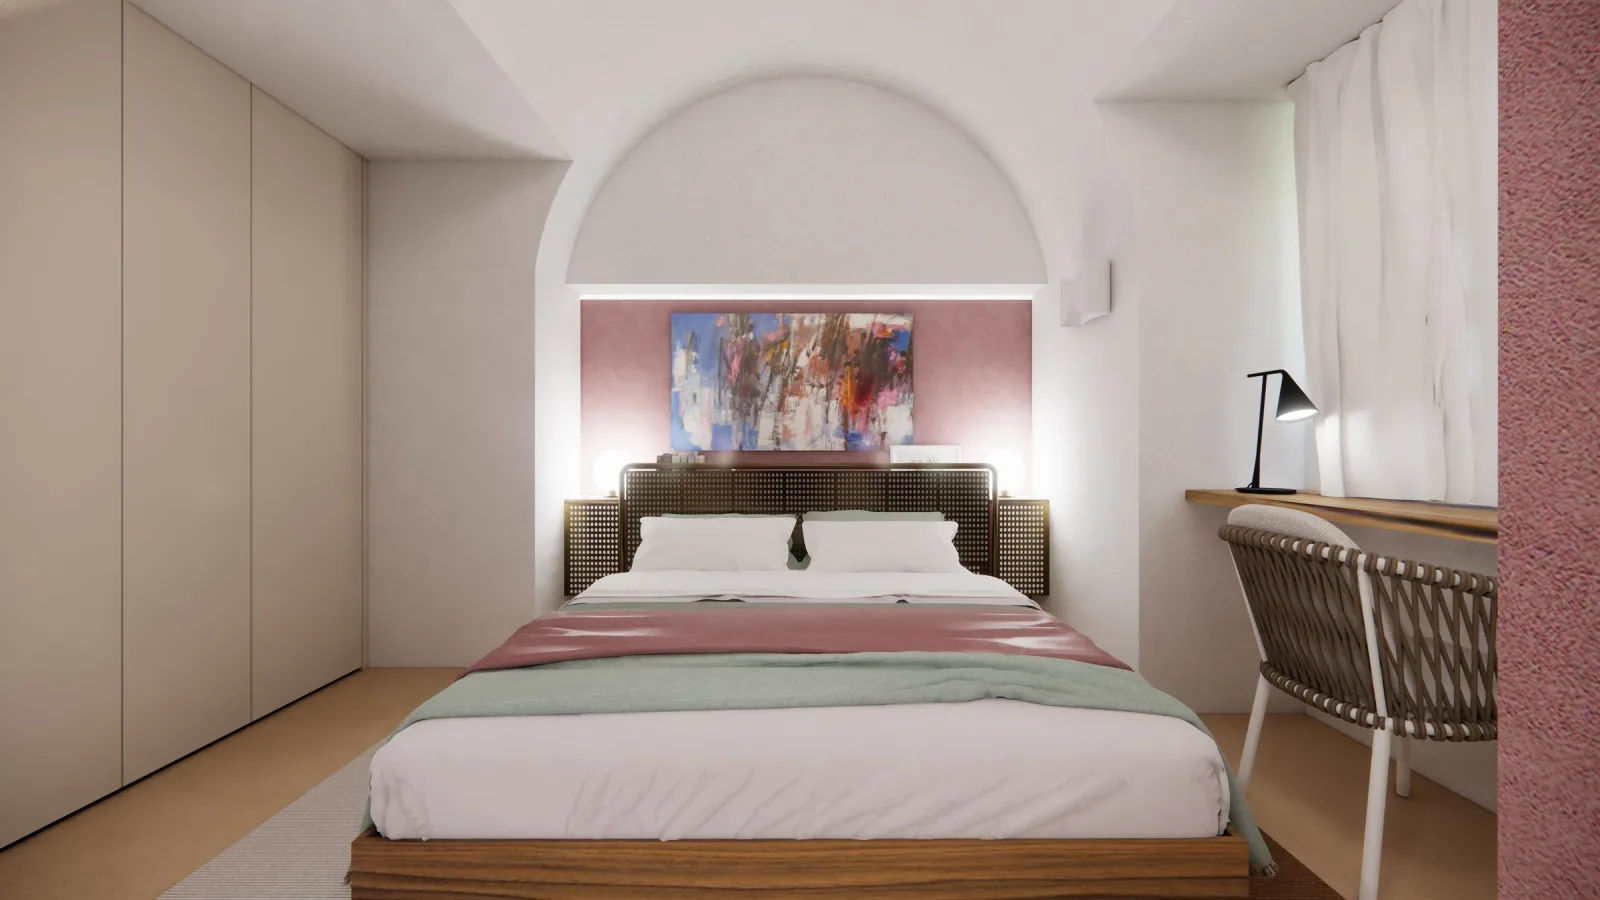
A dammuso is not furnished against its walls: it is furnished inside them. Thick walls, cross vaults, arches and niches are the design, and they stay intact. Wardrobes sit flush in the niches, the linear kitchen runs under the arch, the headboard rests in the niche of the main bedroom.

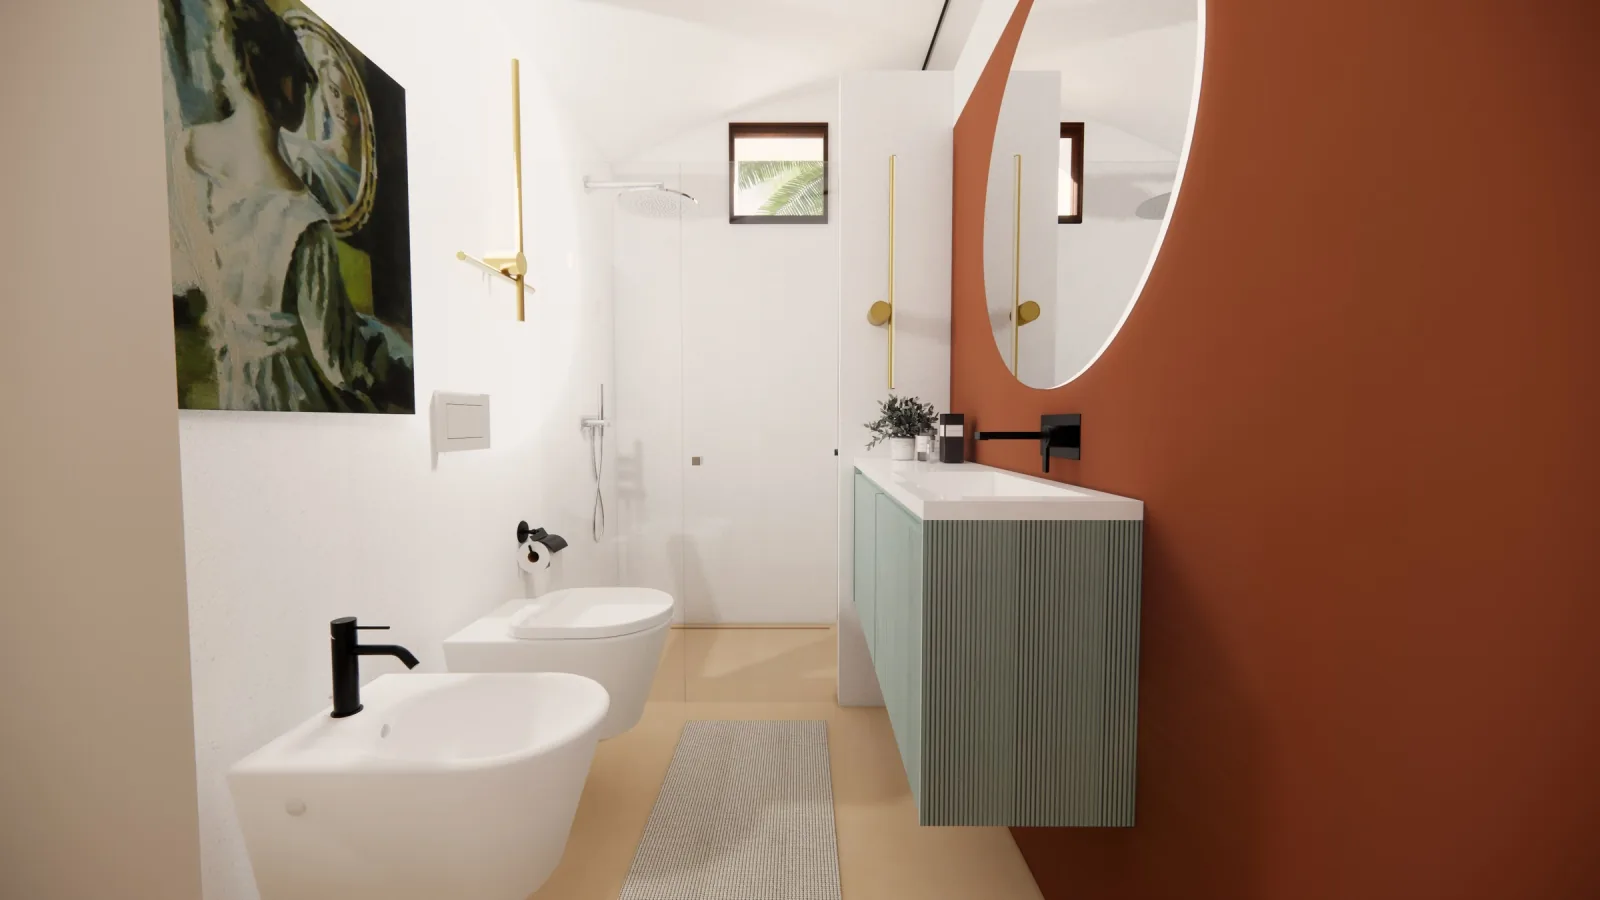
The colours come from the island's earth: terracotta, sage, sand. We chose the artworks room by room, together with the house.
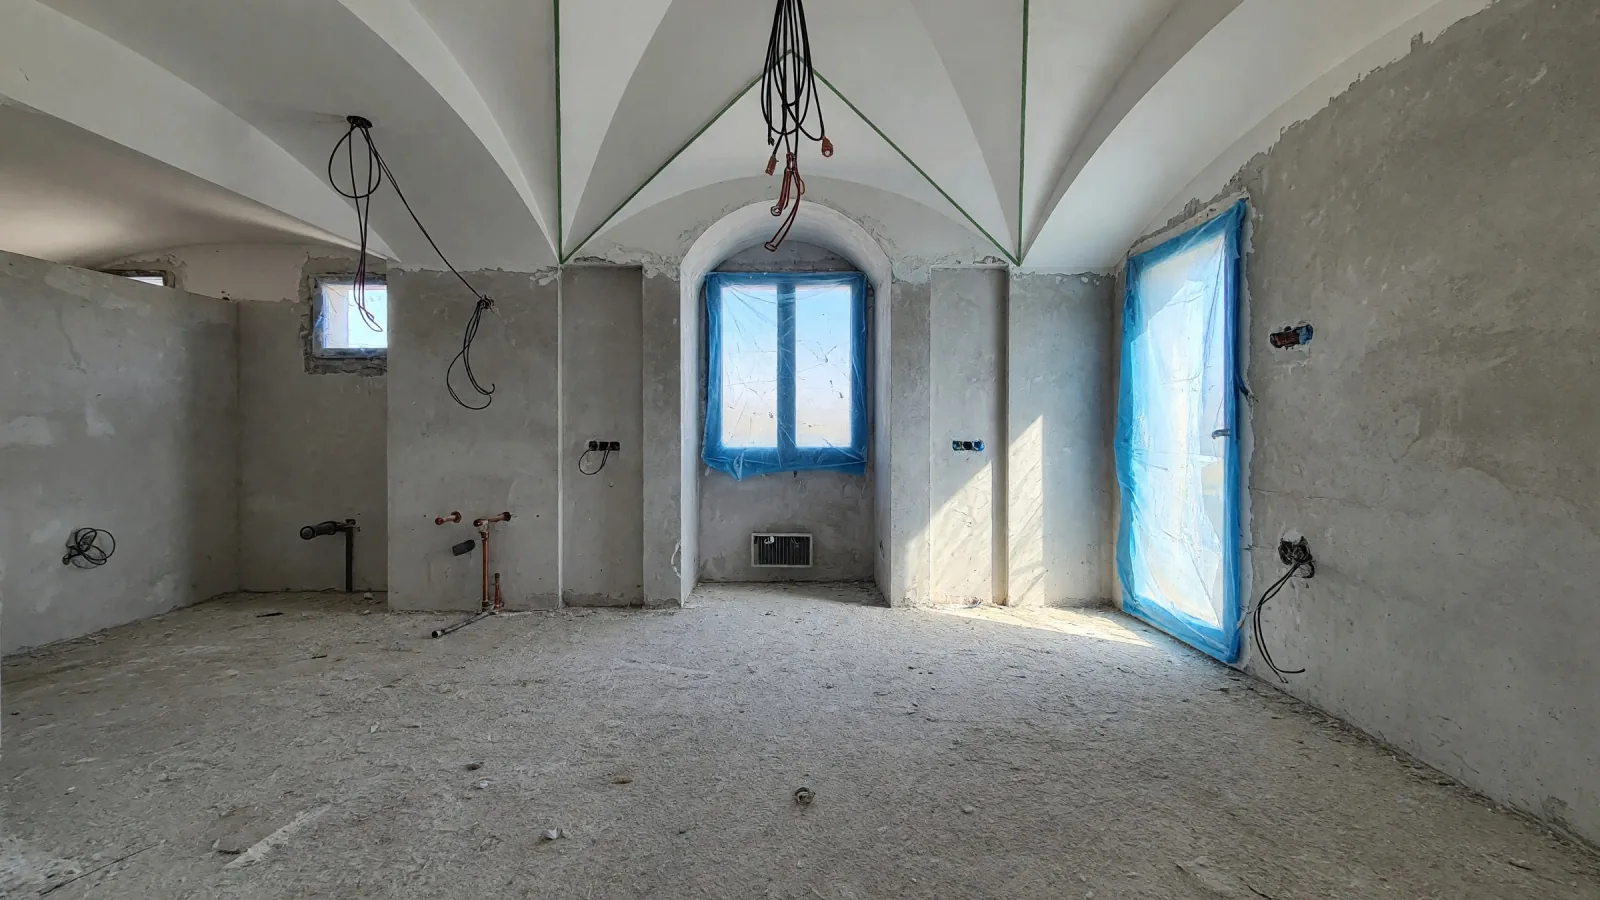
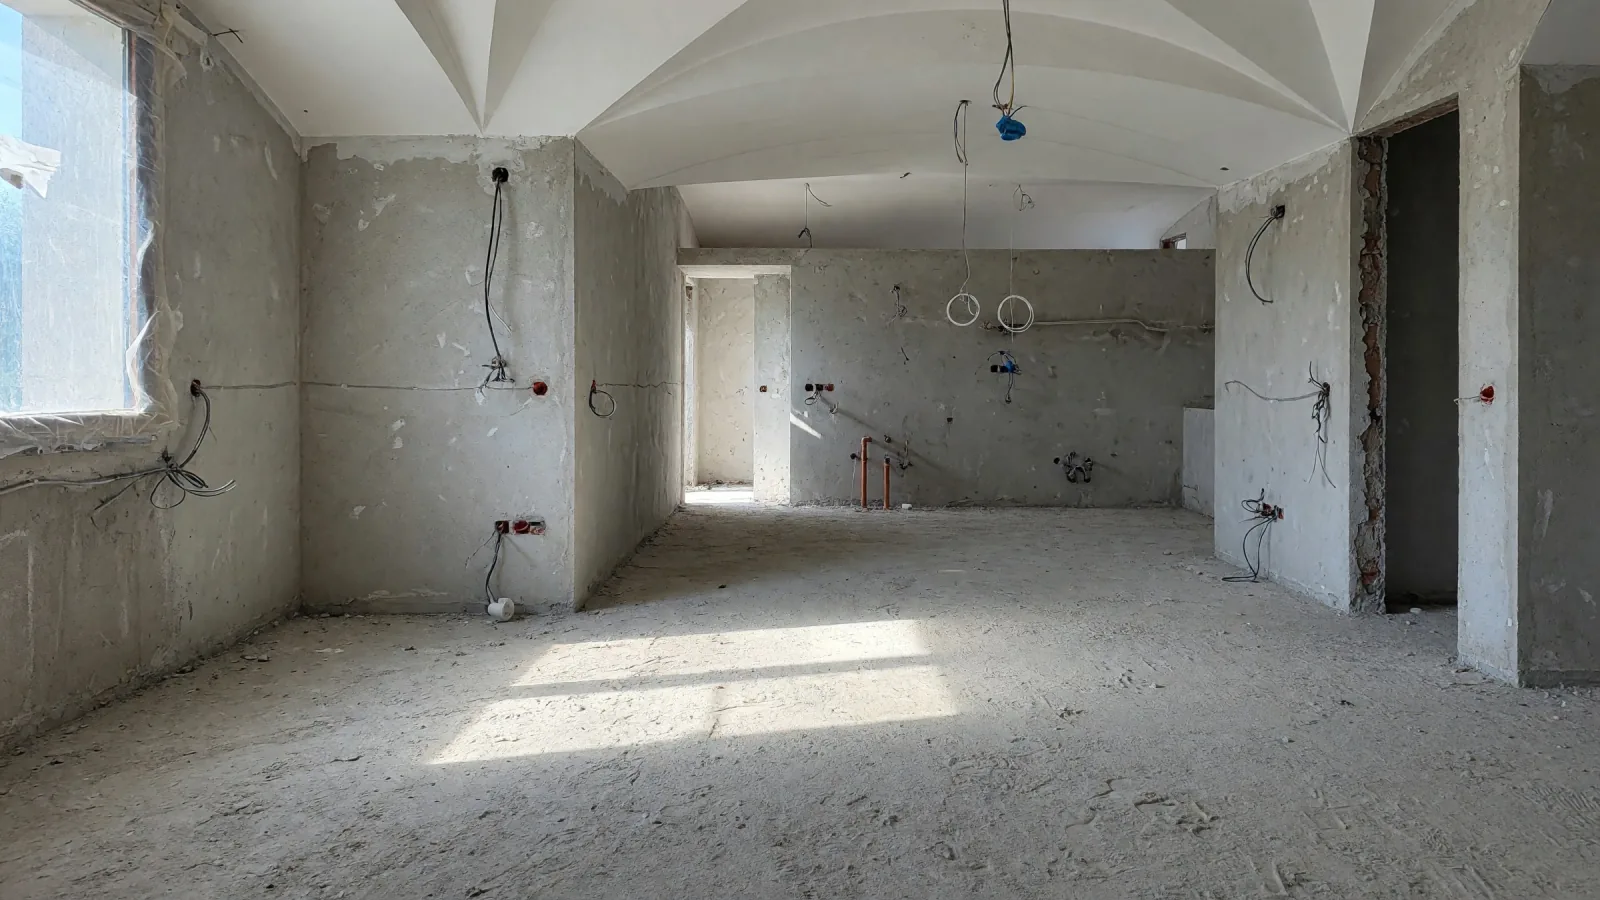
Render of the living room under the cross vaults, with the kitchen and the arched niche
Building site
Building siteRender

Drag the slider, or use the arrow keys.
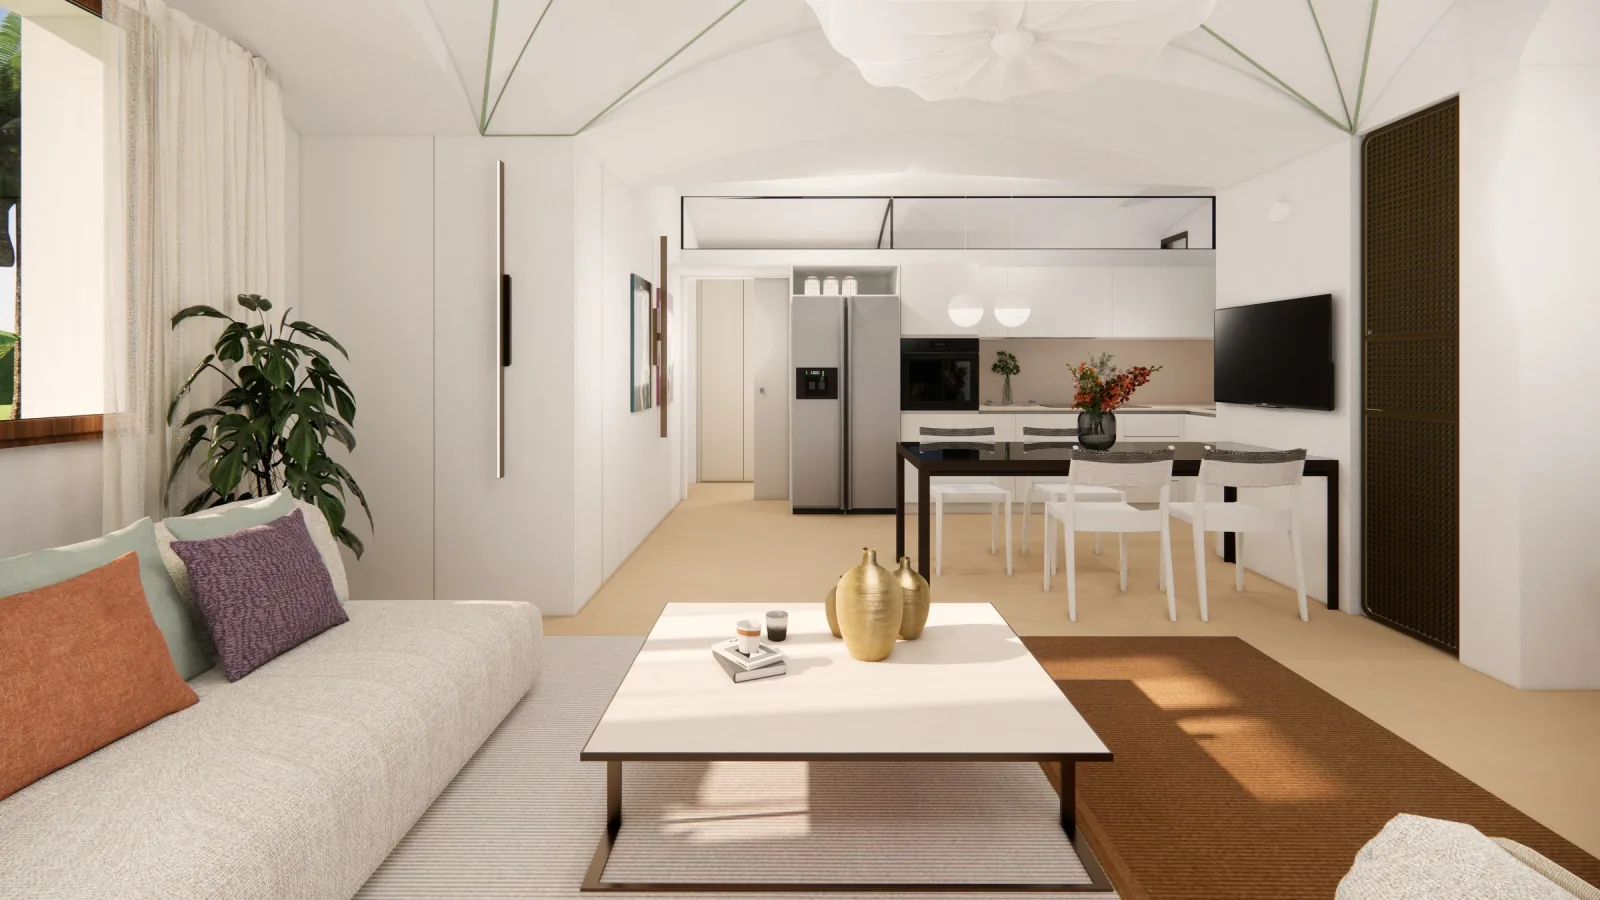
Render of the living room towards the linear kitchen
Building site
Building siteRender
Render of the living room towards the linear kitchen
Render of the main bedroom with the headboard set into the arched niche
Building site
Building siteRender
Render of the main bedroom with the headboard set into the arched niche
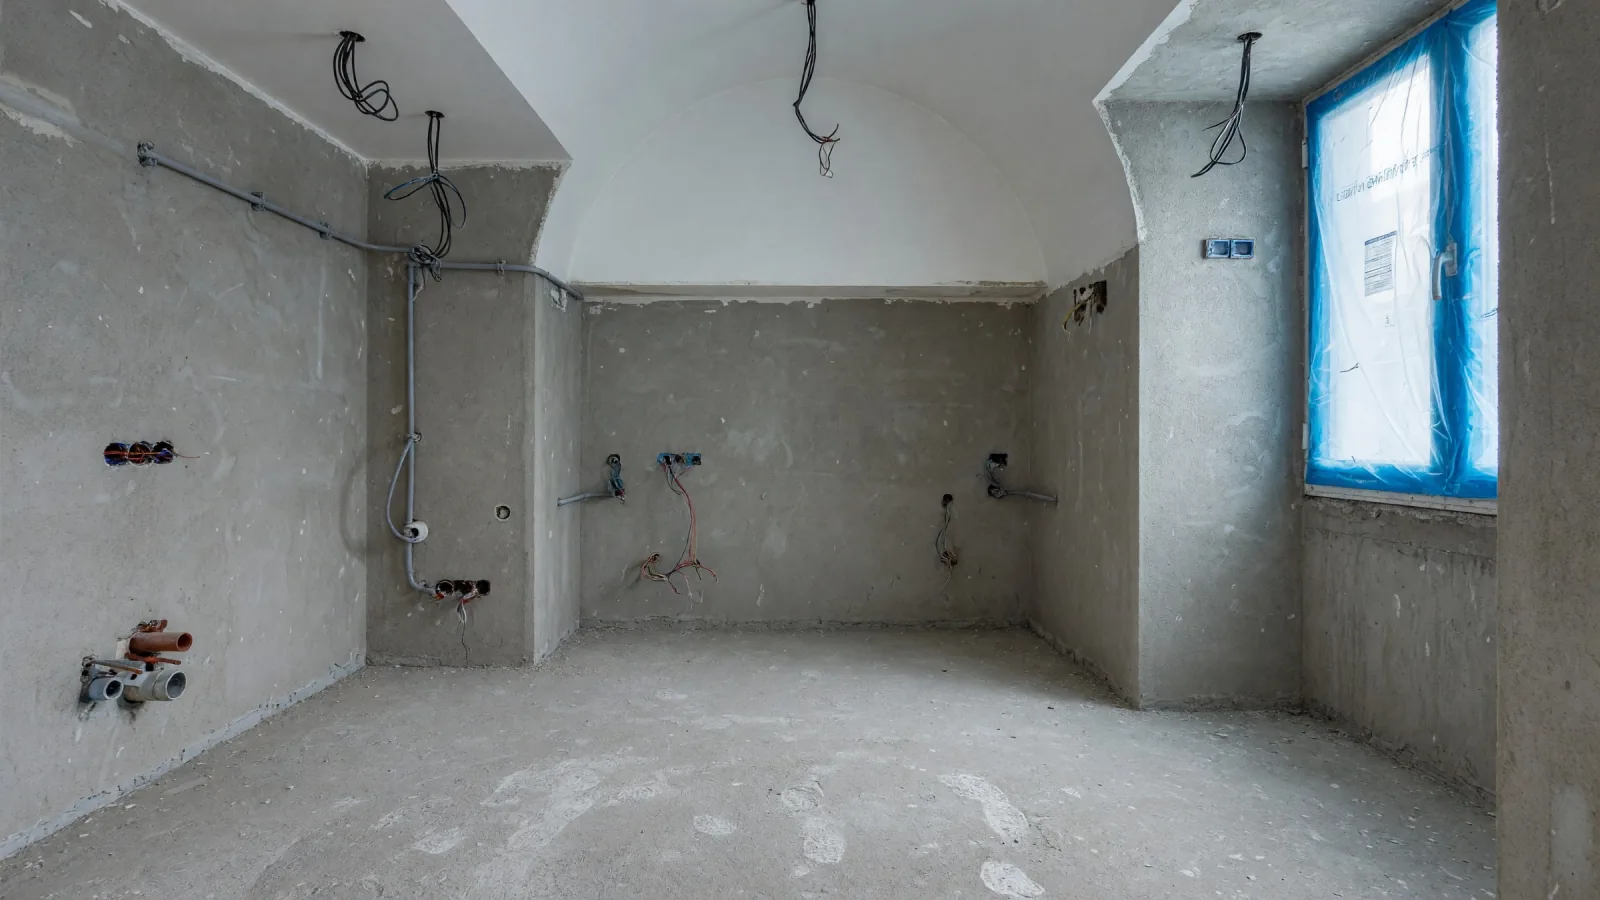
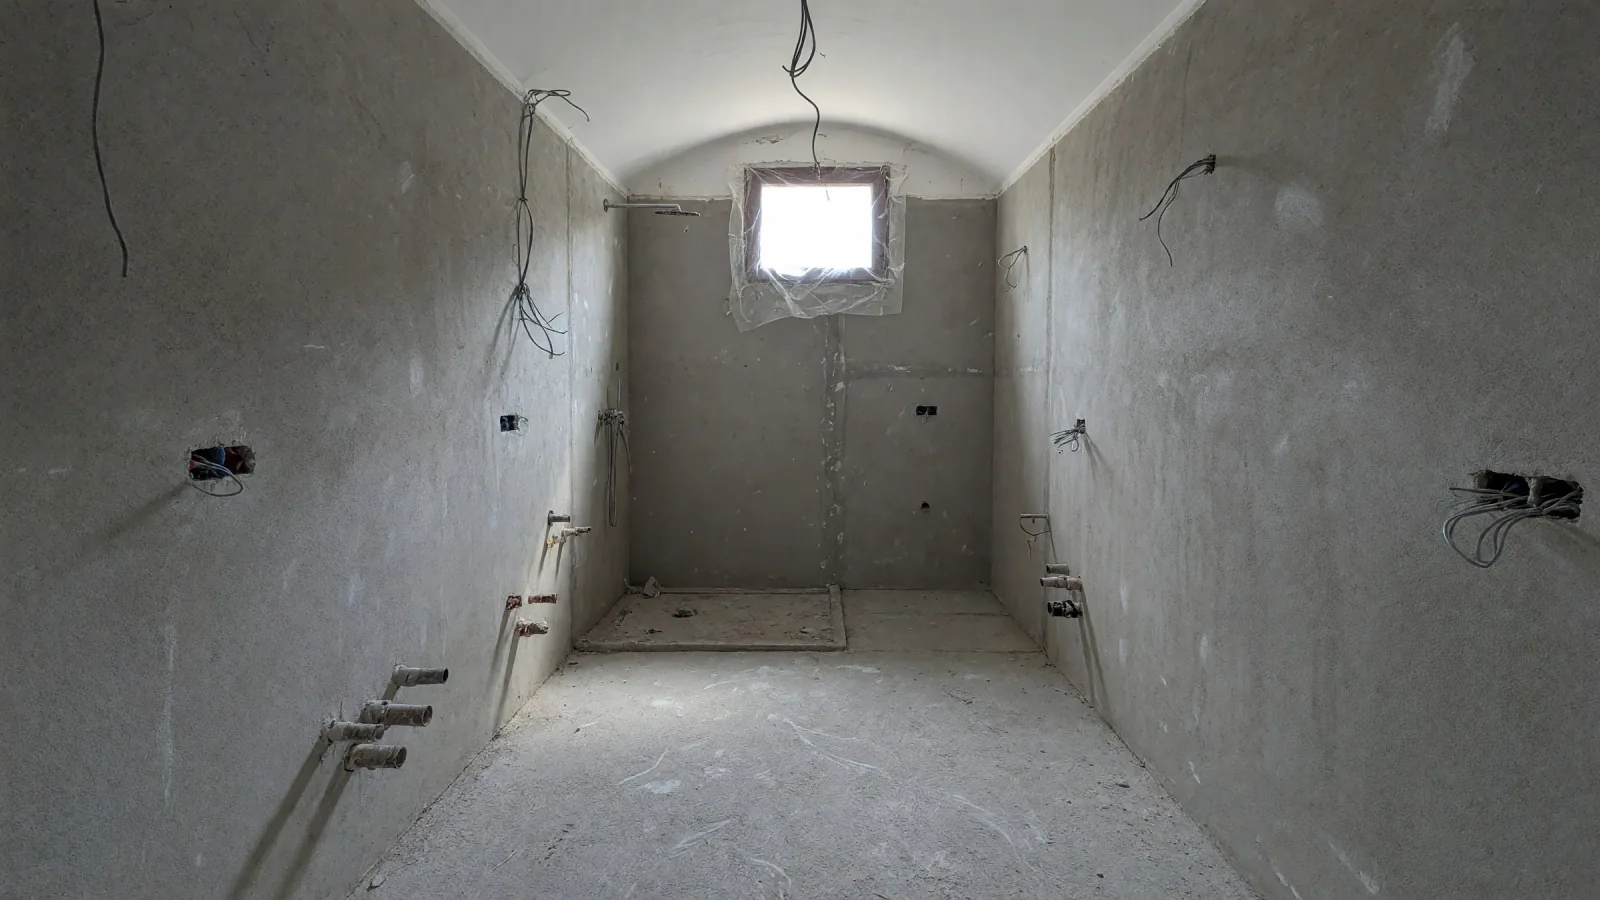
Render of the bathroom with a terracotta wall
Building site
Building siteRender
Render of the bathroom with a terracotta wall
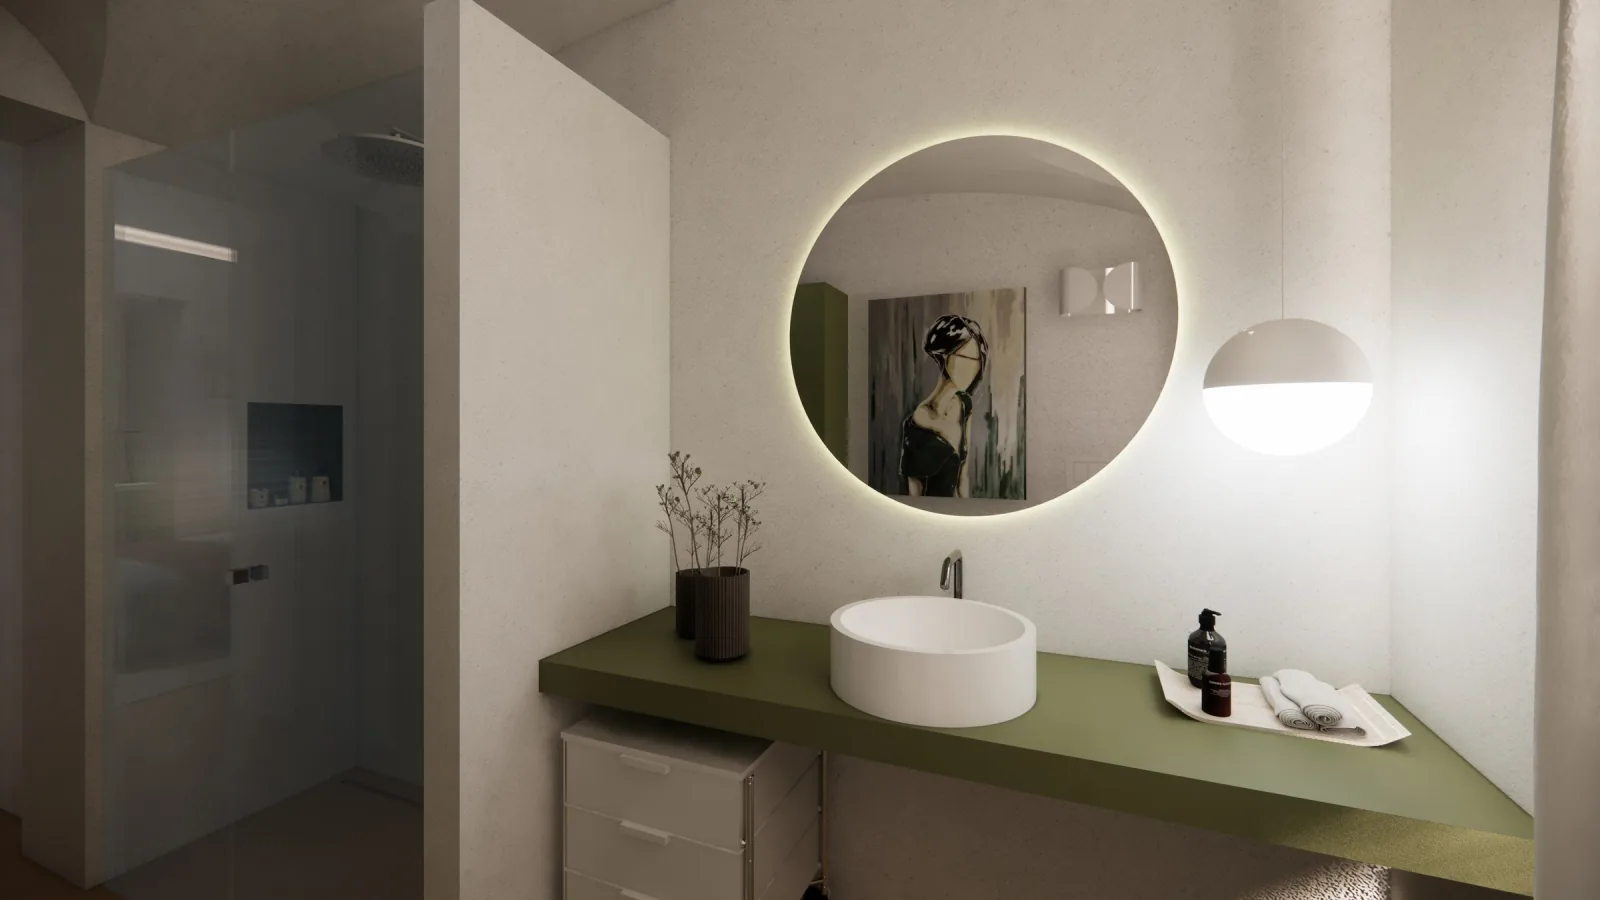
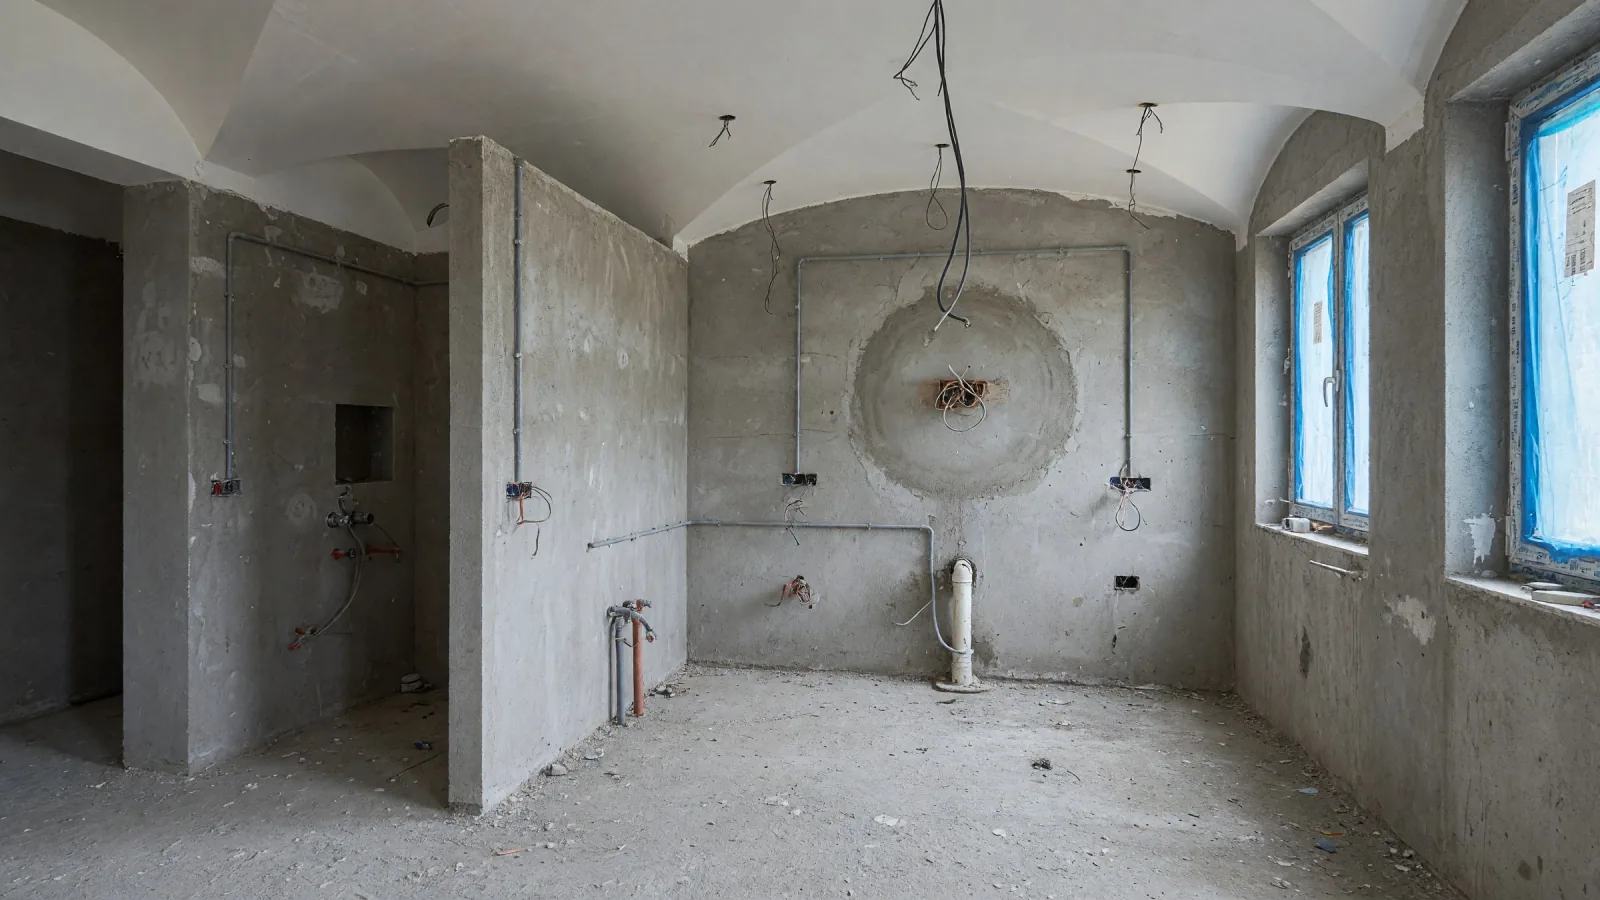
Render of the bathroom with sage-green top and round mirror
Building site
Building siteRender
Render of the bathroom with sage-green top and round mirror

The building-site views are reconstructed with AI from the renders, to show the starting point. The renders are the project.

See the furnished floor plan

Tap the plan to enlarge it

From bare shell to keys

Four years, one point of contact

2014 – 2015The family's first dammuso: design, supply and installation, all ours.
2022The second dammuso is a bare shell, vaults already closed. Survey and, from October, the furnished design.
2024The renders: the house can be seen before it exists.
October 2025Final review with the systems design: electrical, lighting, plumbing.
June 2026Delivery and installation by our team, travelling to the island.
What we handled

Everything, from survey to installation

The other stories
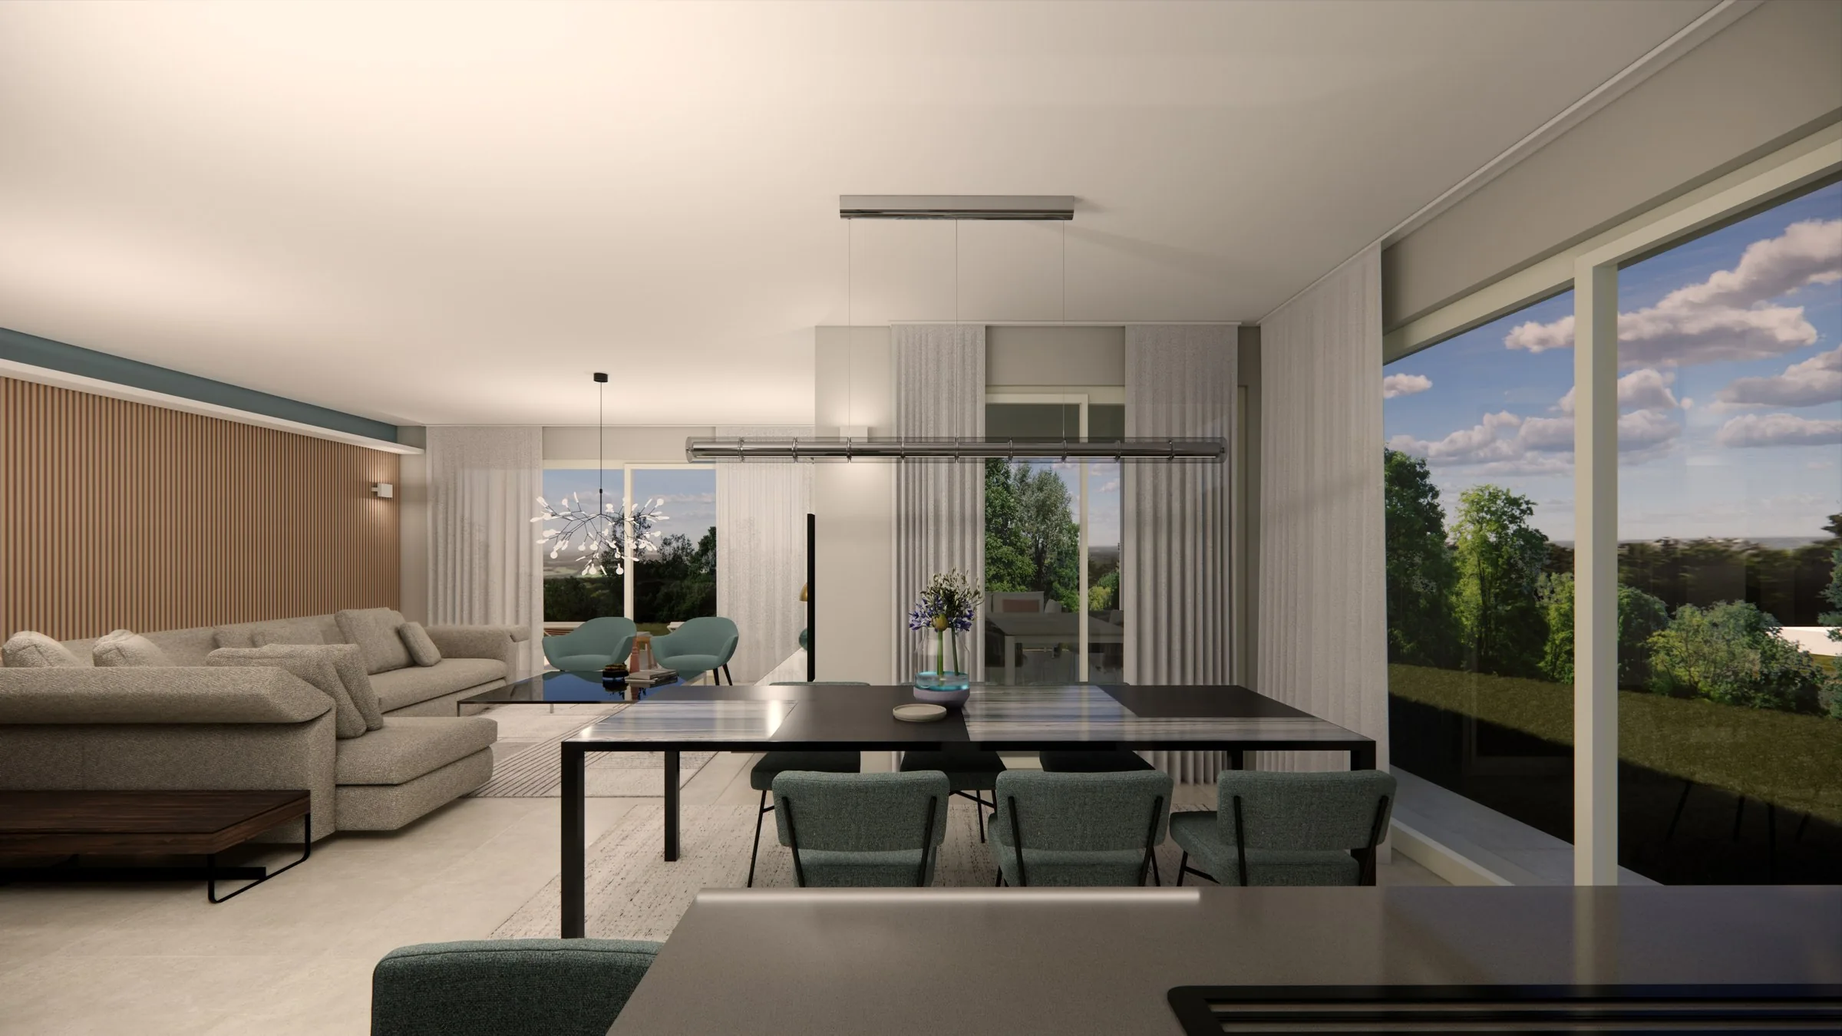
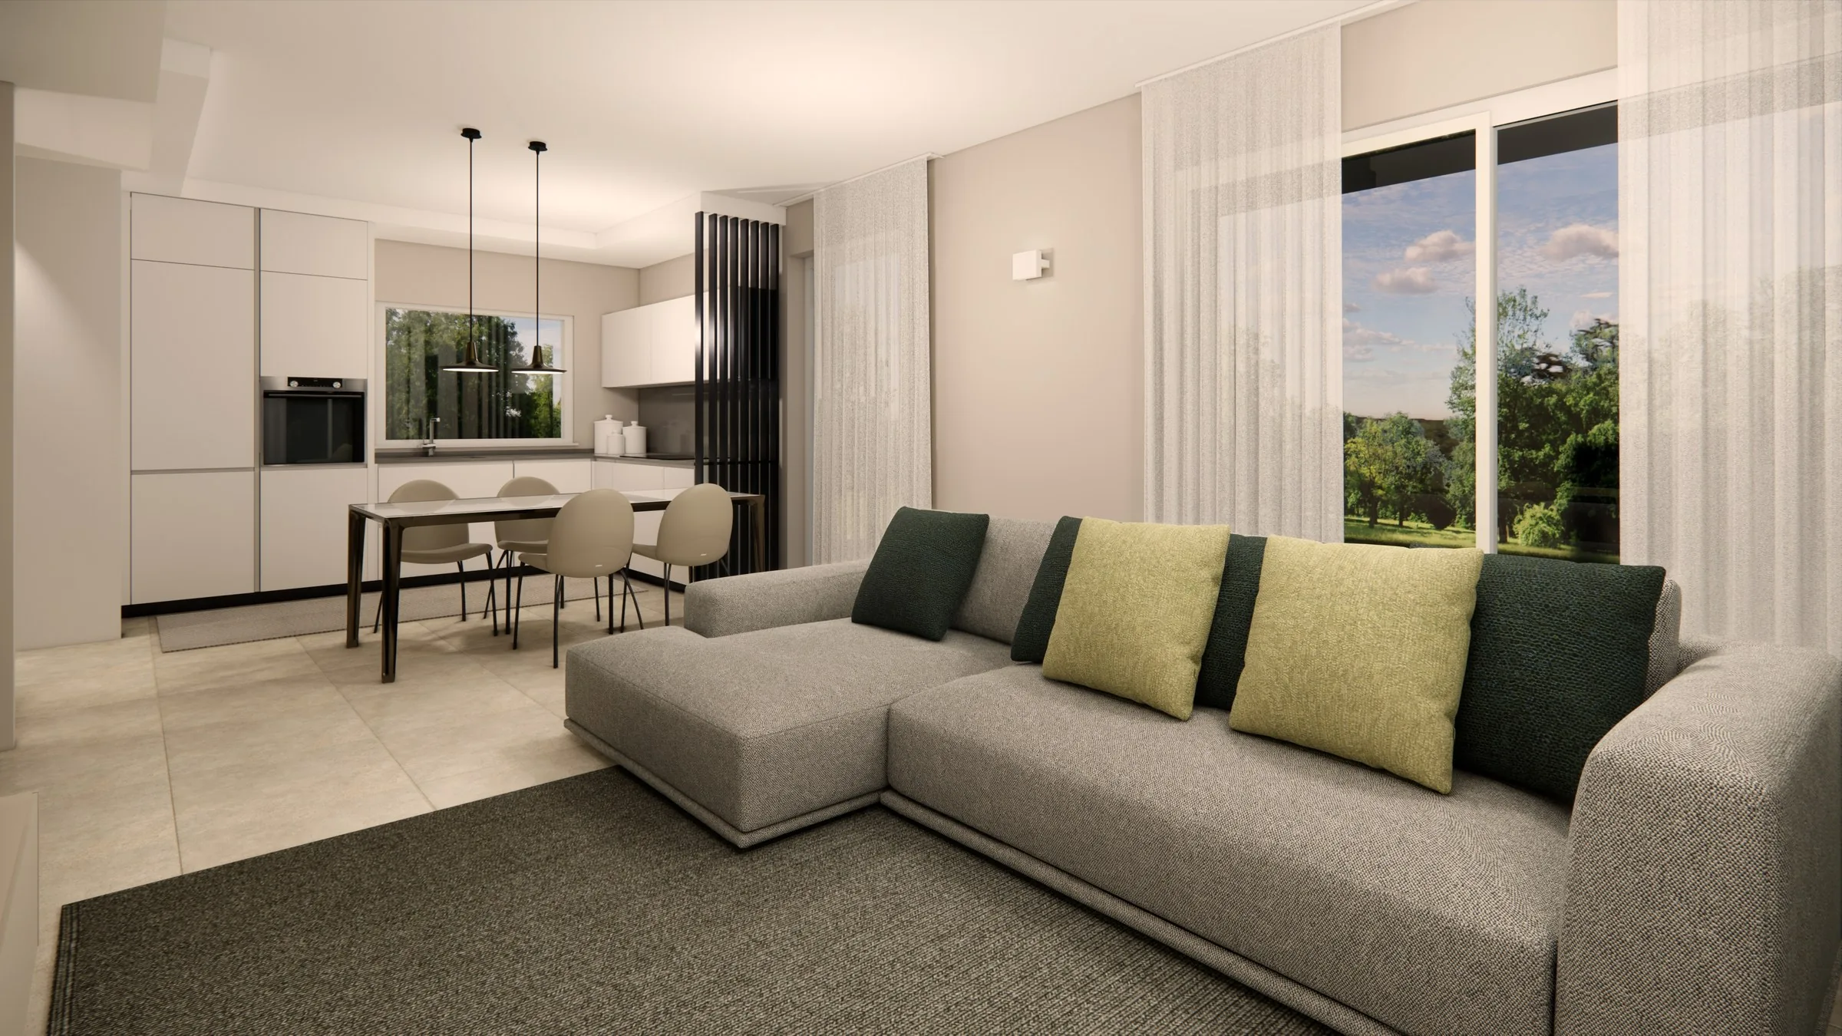
Render of the living room with corner sofa and the kitchen beyondRender of the living room with corner sofa, red marble coffee table and rust rugRender of the living and dining area with full-height glazing onto the gardenWest of Milan · three villas

Three new timber villas for the same family

Designed and furnished together, each with a character of its own.

All interior projects →

Let's talk

A home far from Milan?

By the sea, in the mountains or on an island: tell us where it is and what it is like, we will organise the rest.

Arluno showroom Milan showroom

The images are renders of the project; the building-site views are reconstructed with AI. For privacy we do not name the clients or give the address of the homes.
Pianta arredata ingrandita