Interior project · West of Milan

Three new timber villas, furnished for the same family

Sometimes we are not entrusted with one home, but with the homes of a whole family. Here, three timber-frame villas designed and furnished together: the same hand, three different characters.
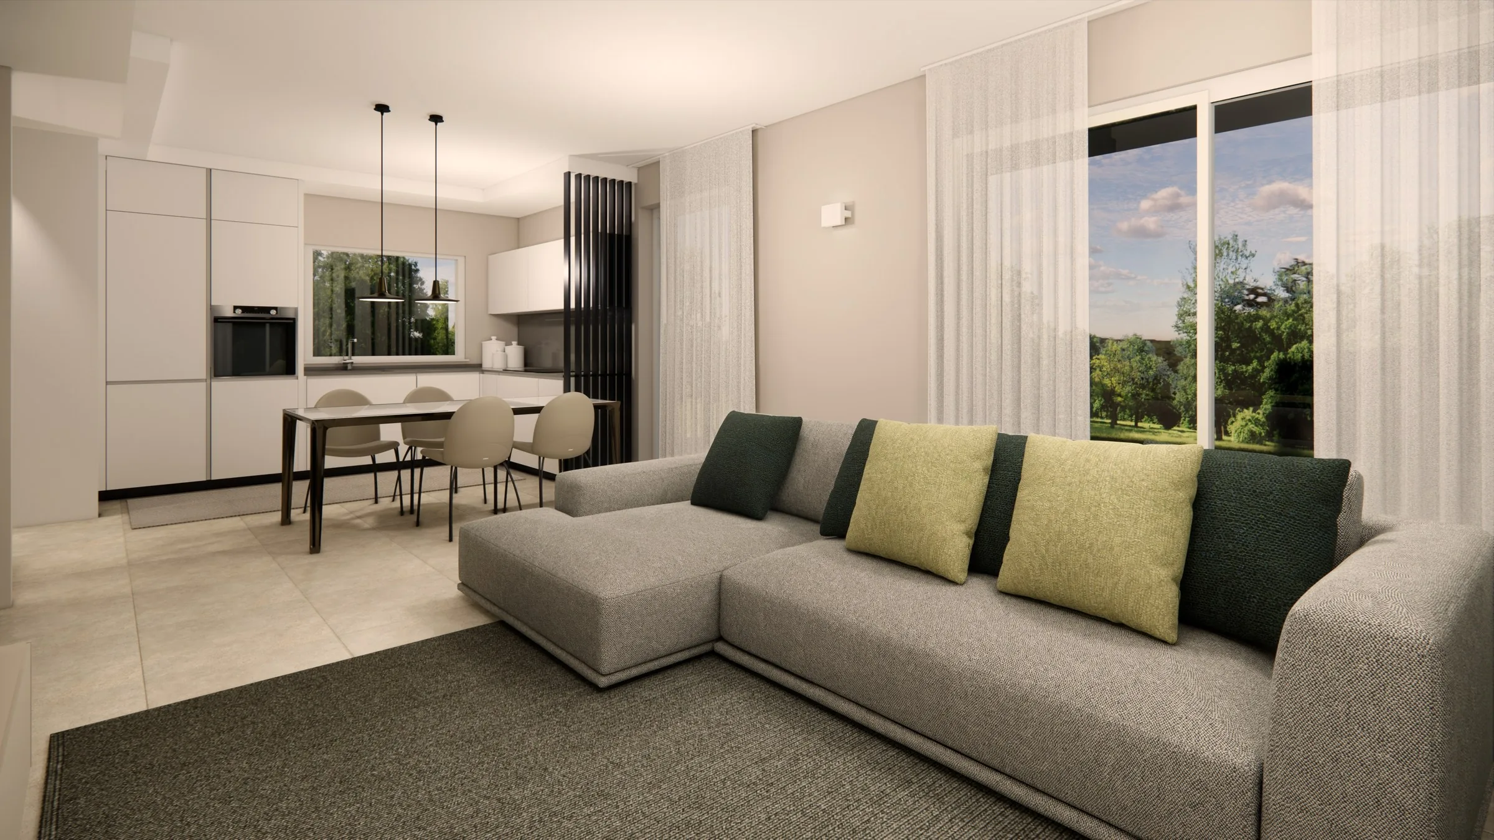
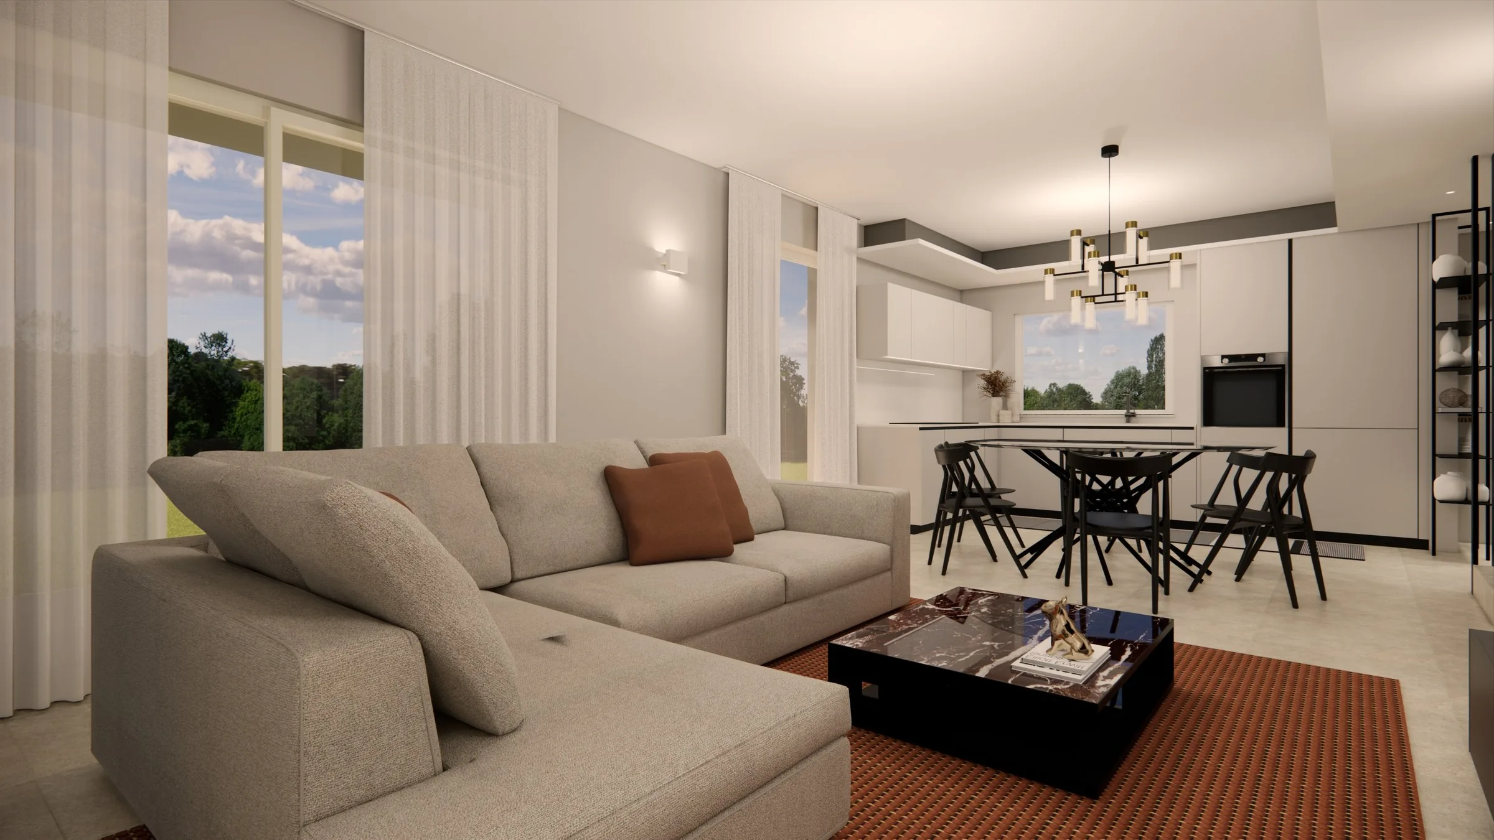
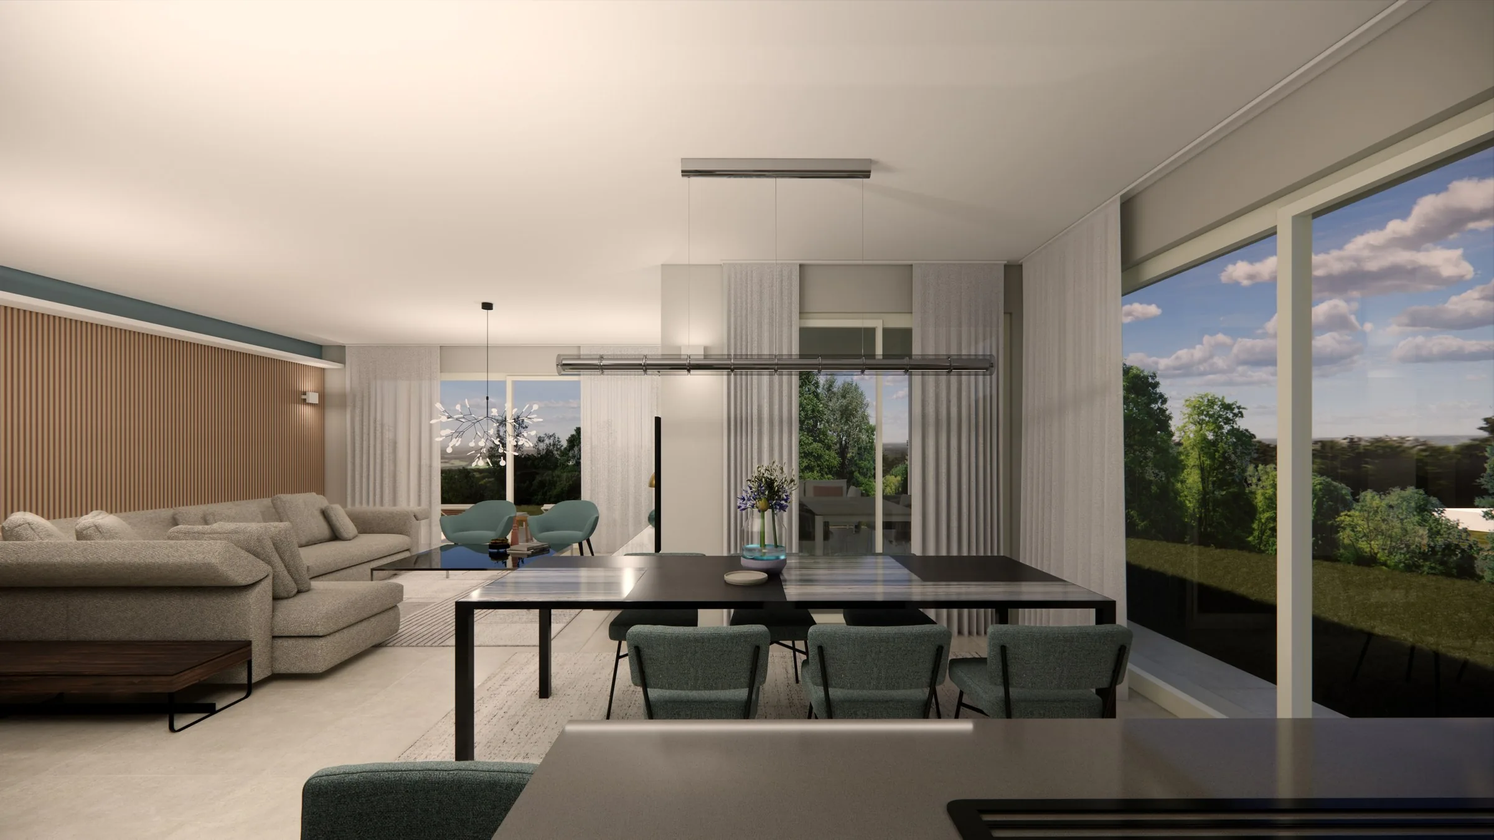
Render of the living room with corner sofa and the kitchen beyond
Where
West of Milan
What
Three new timber-frame villas
When
Design 2025, building site 2026
What we handled
Interior design, renders, systems, supply, installation
Before the walls

A timber house is decided in advance

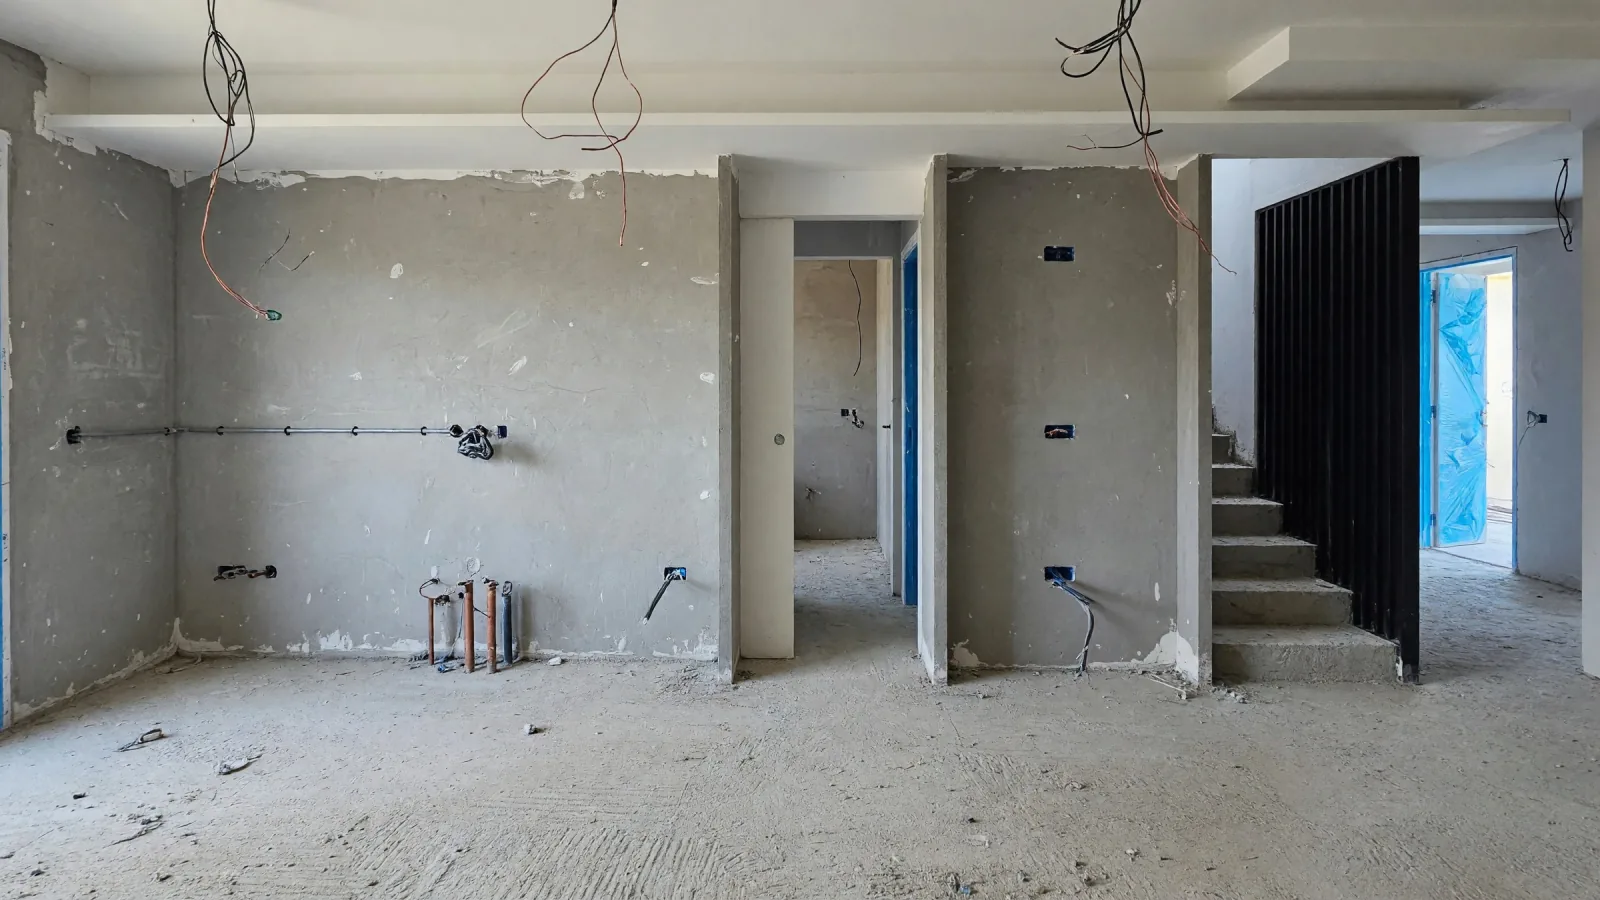
The walls of a timber-frame house are made in the factory: sockets, light points and window openings must be fixed before production, not on site. For all three villas we gave the builder the electrical design and the kitchen window details before the walls were produced. For the first villa the electrical design went through seven revisions, the last in February 2026.

Villa 1 of 3 · Two-storey villa
01

Sage green and pale wood

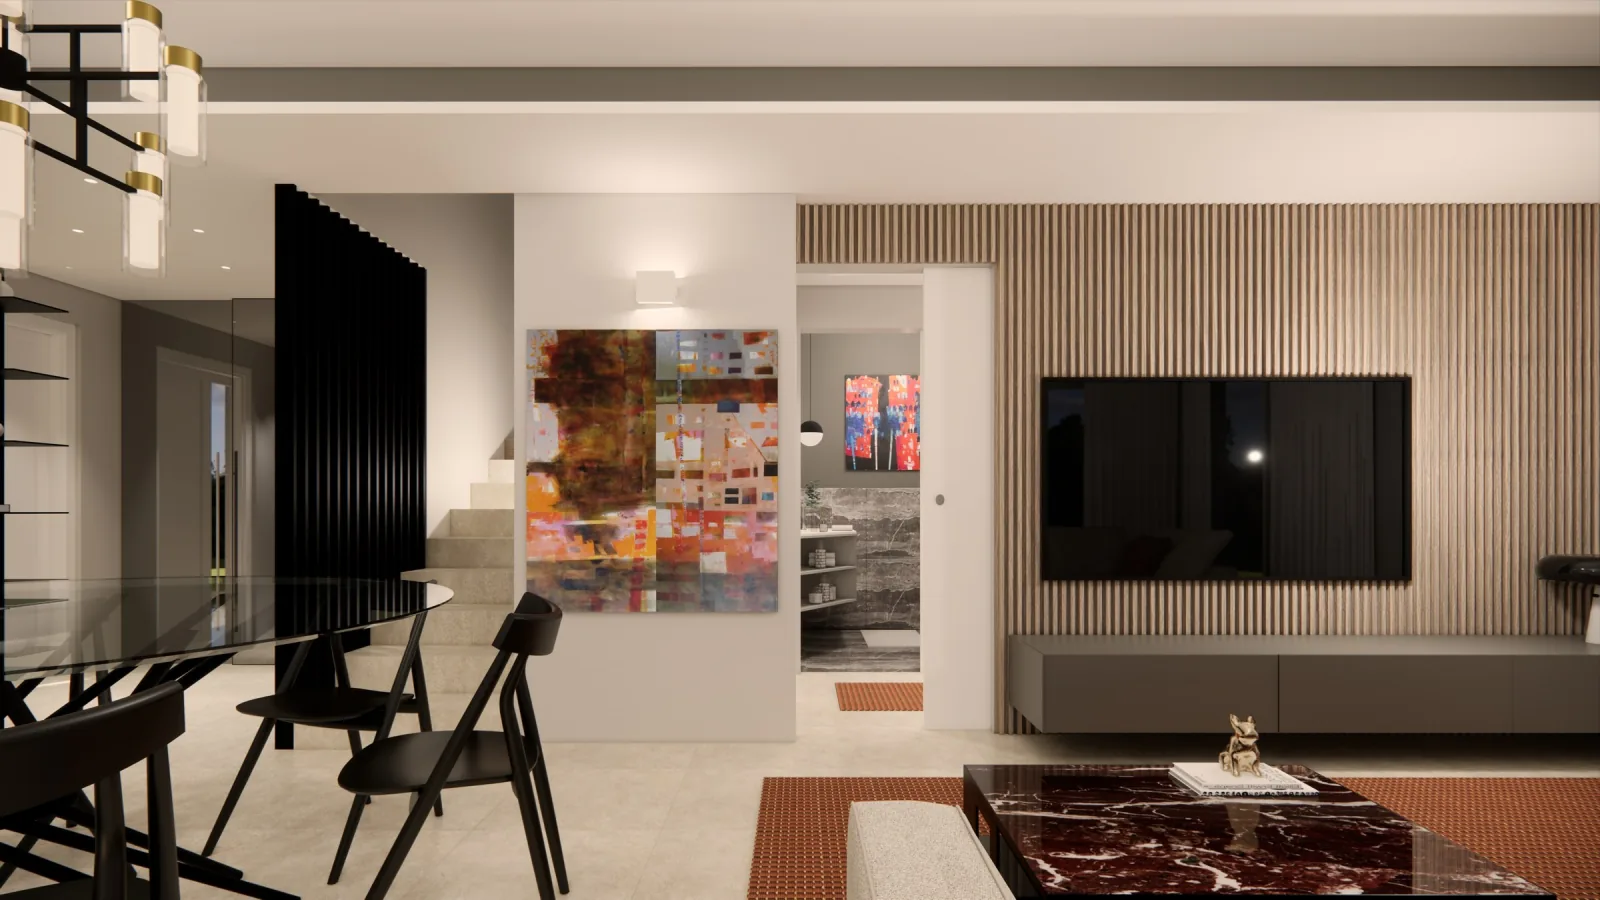
Sage green ties the whole house together: the painted panels in the entrance, the living-room cushions, the beds in the children's rooms. Between the entrance and the stairs, a screen of black vertical slats filters the view without closing it off; the TV wall is clad in pale wood battens.

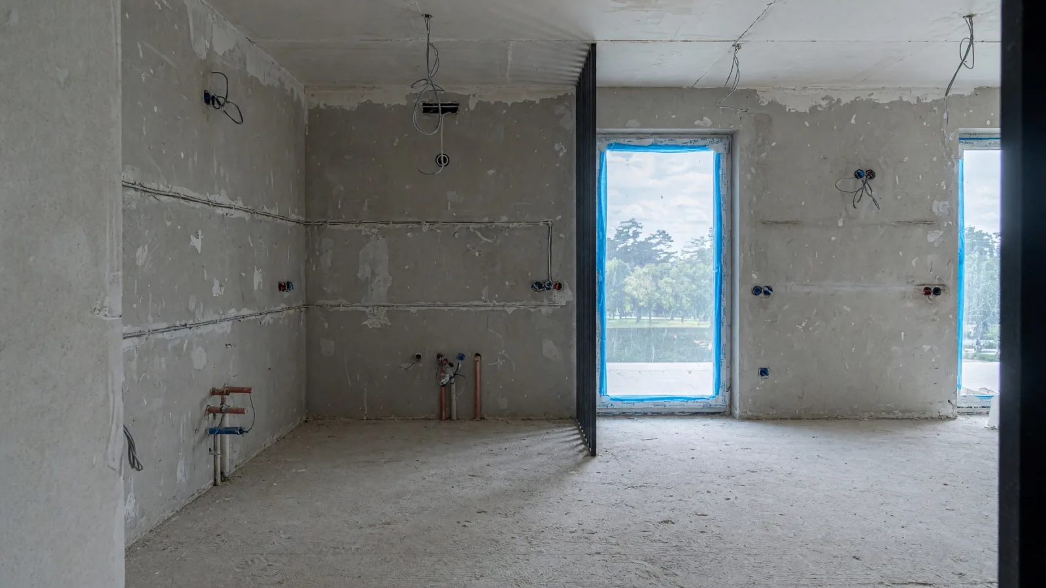
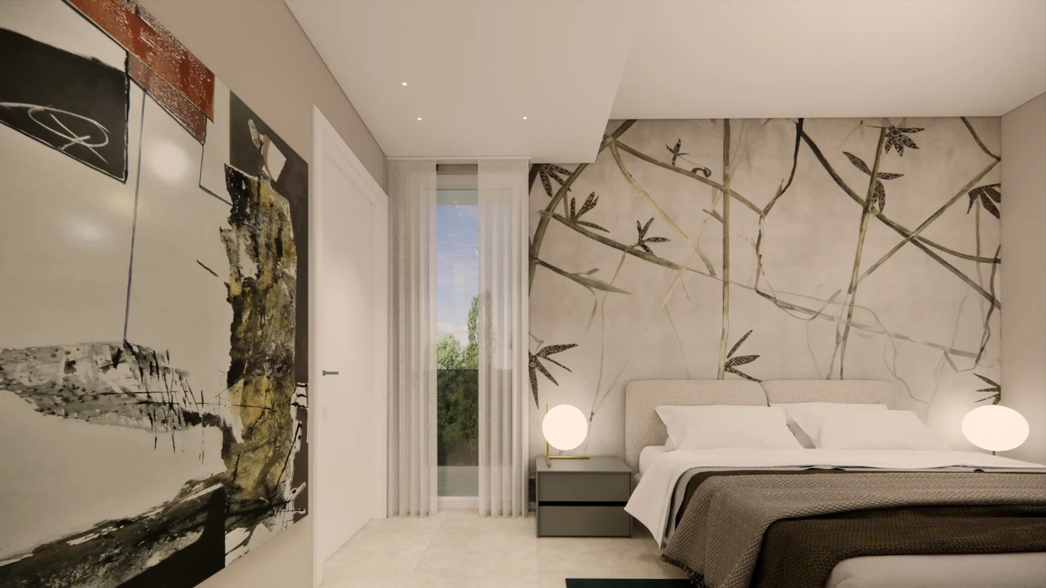
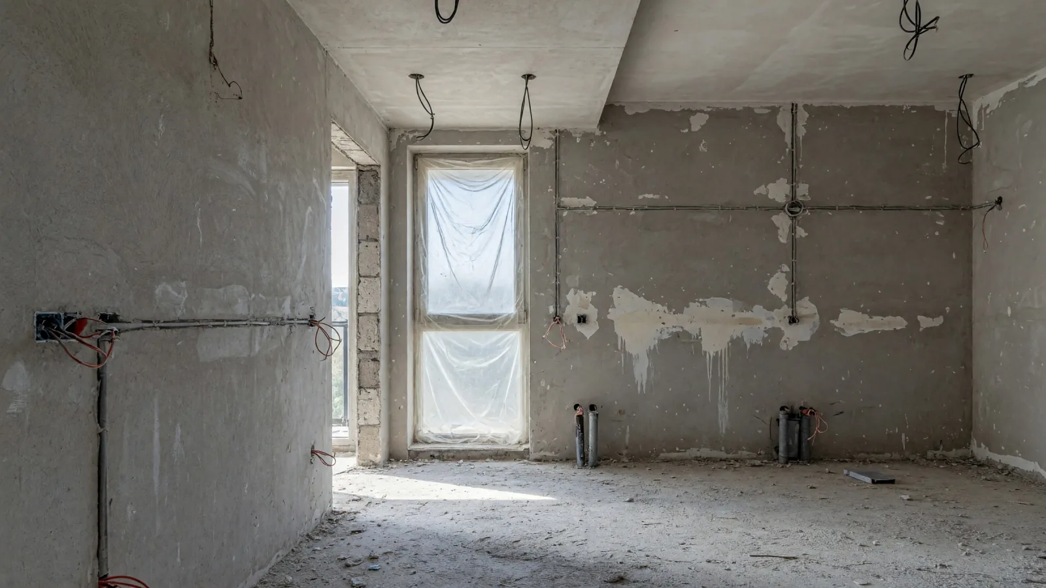
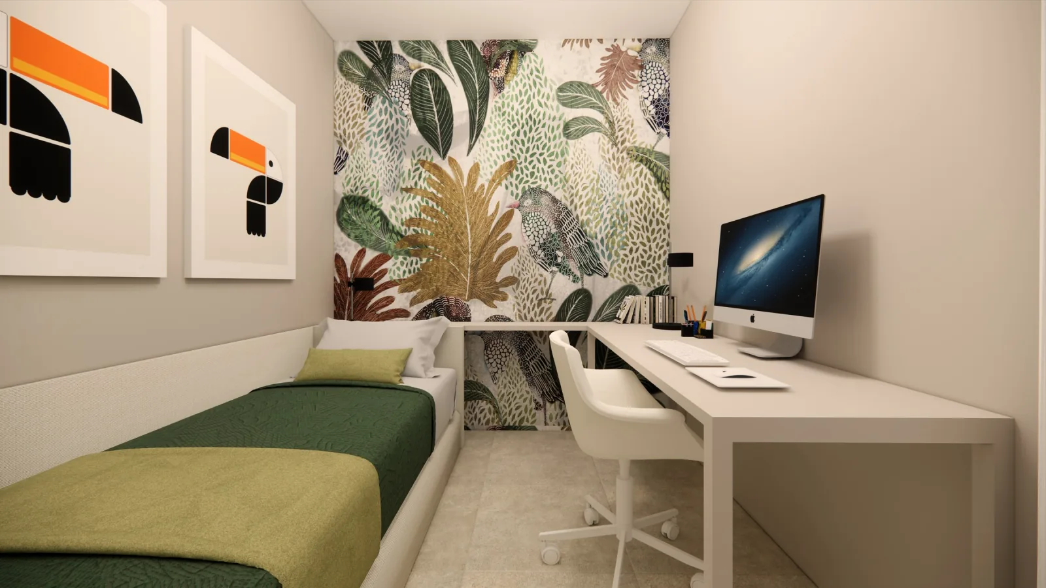
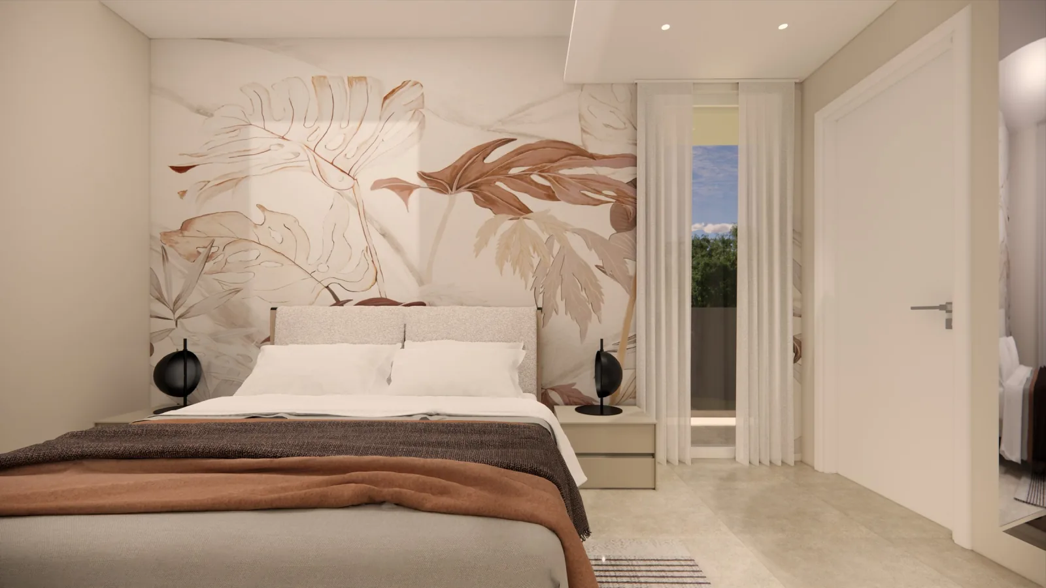
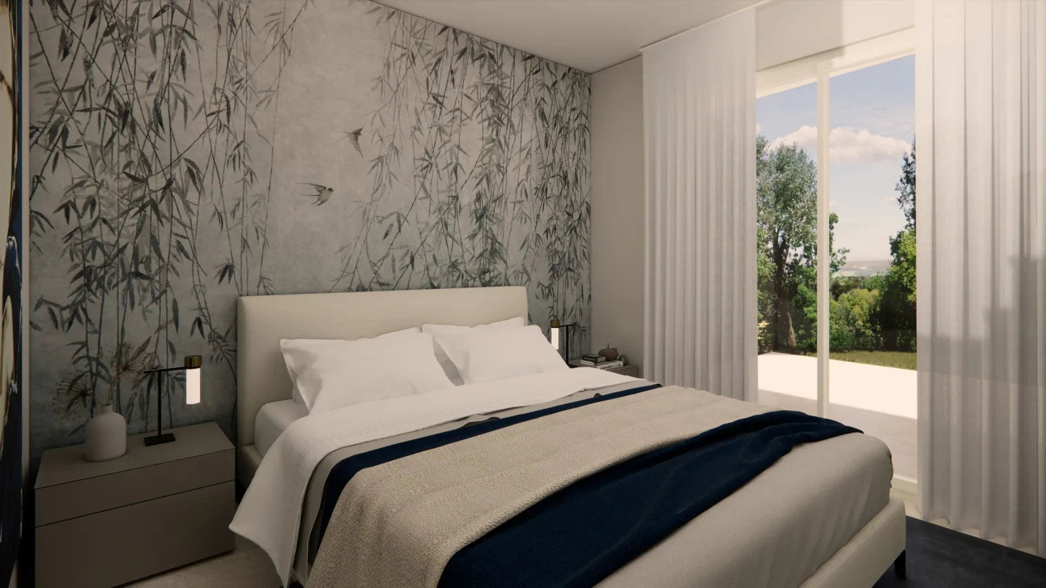
On the ground floor the living area is a single open space with kitchen and living room; upstairs, three bedrooms, two bathrooms and the balcony. A bamboo wallpaper in the main bedroom, a jungle in the study bedroom; the bedroom furniture is lacquered in sand.
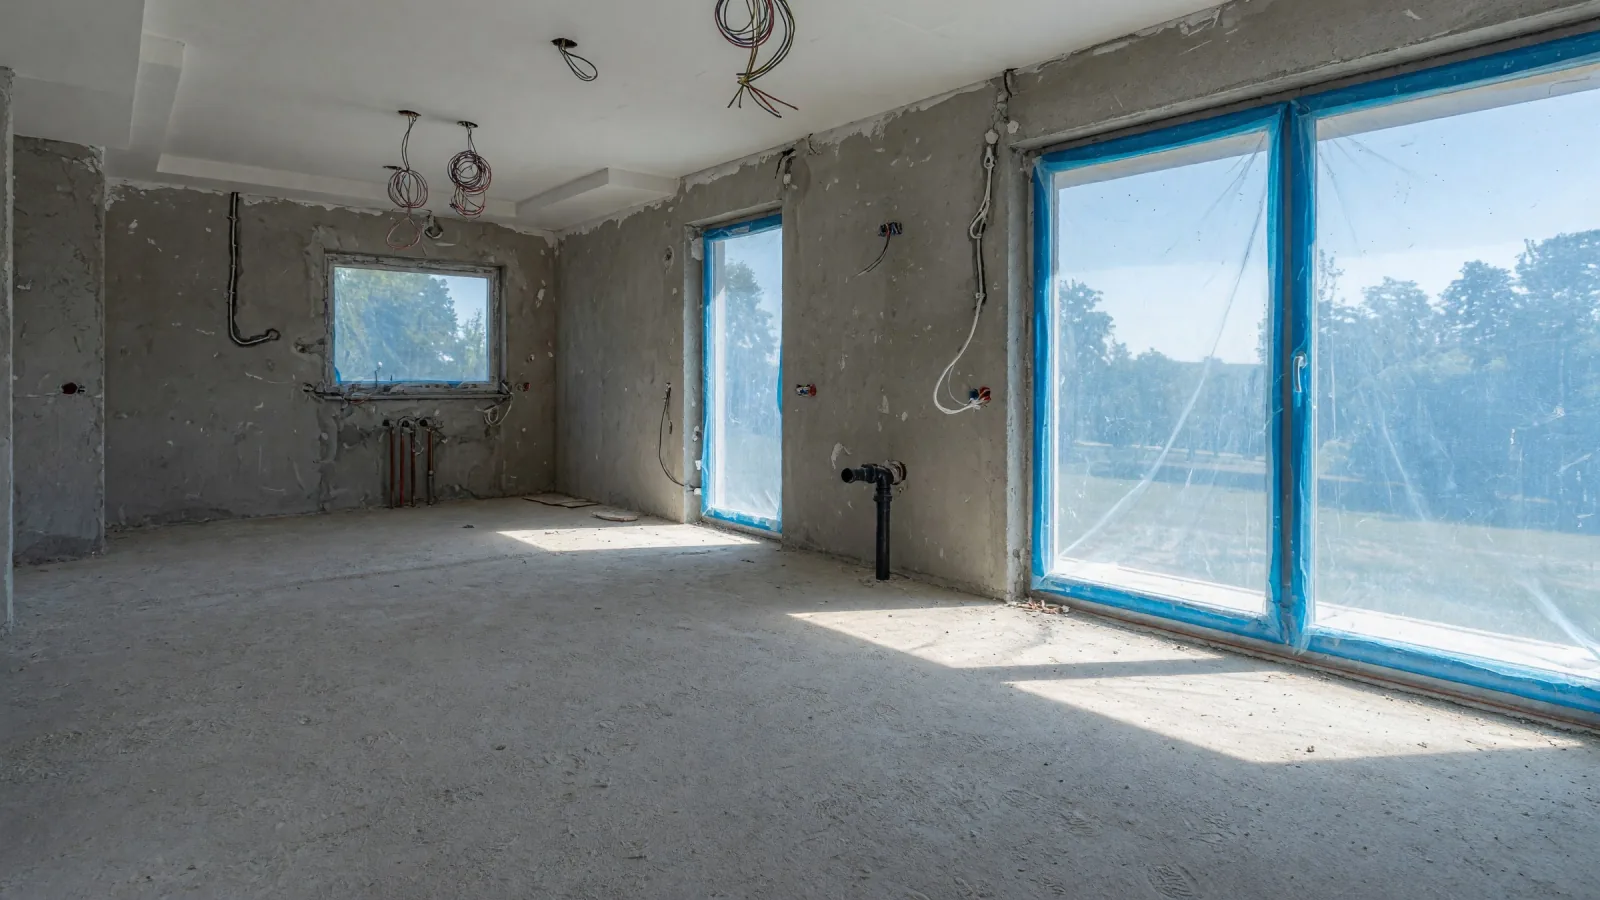
Render of the living room with corner sofa and the kitchen beyond
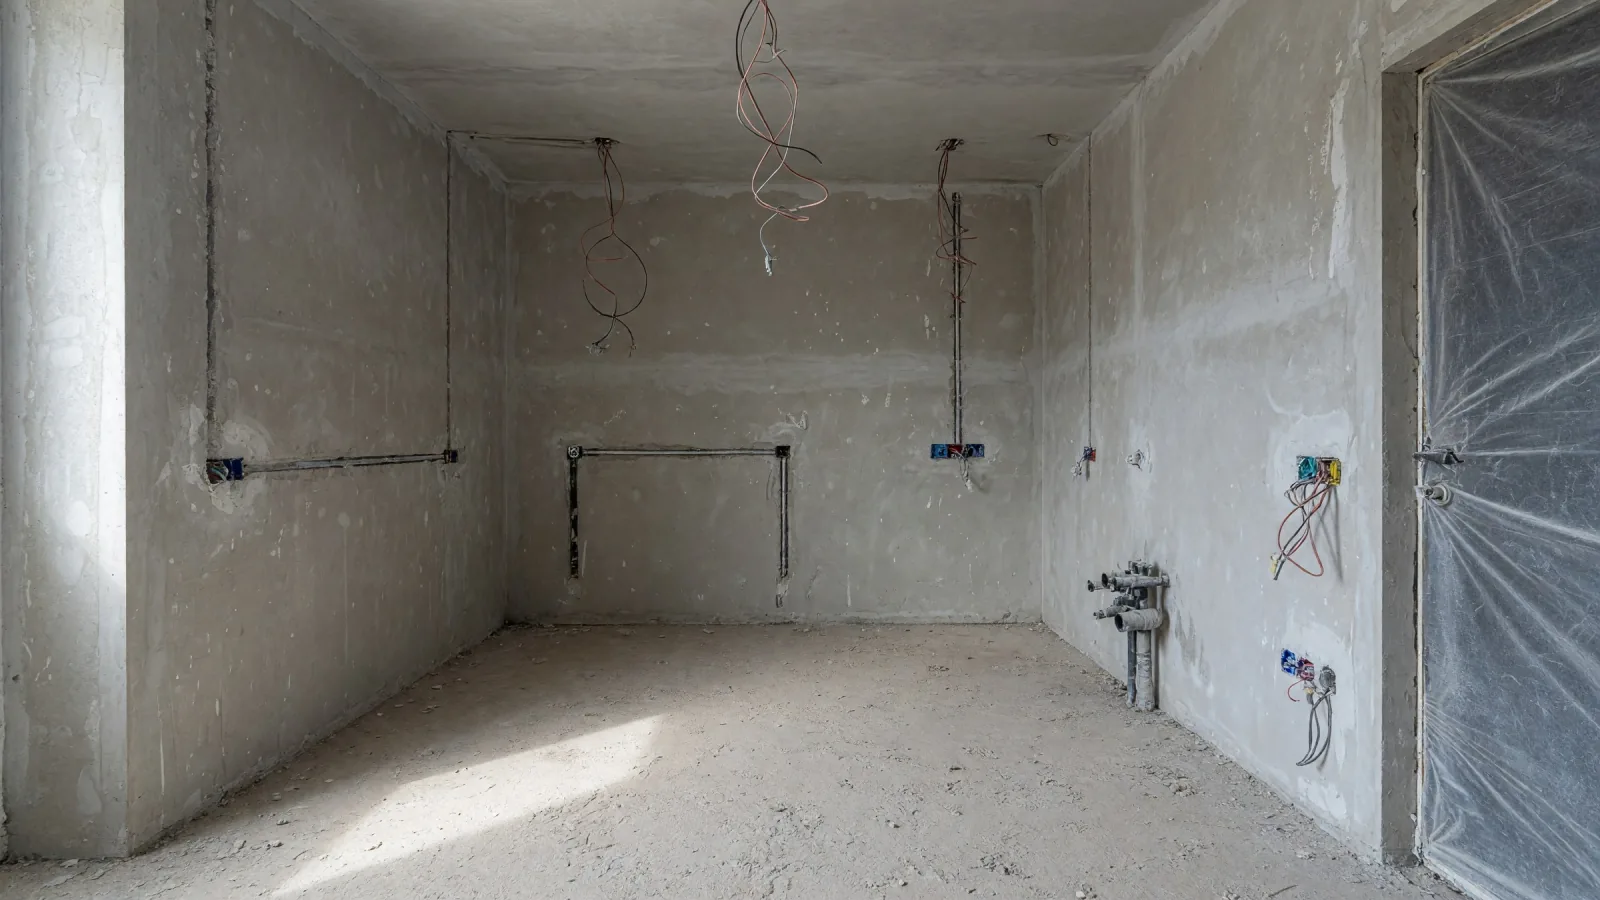
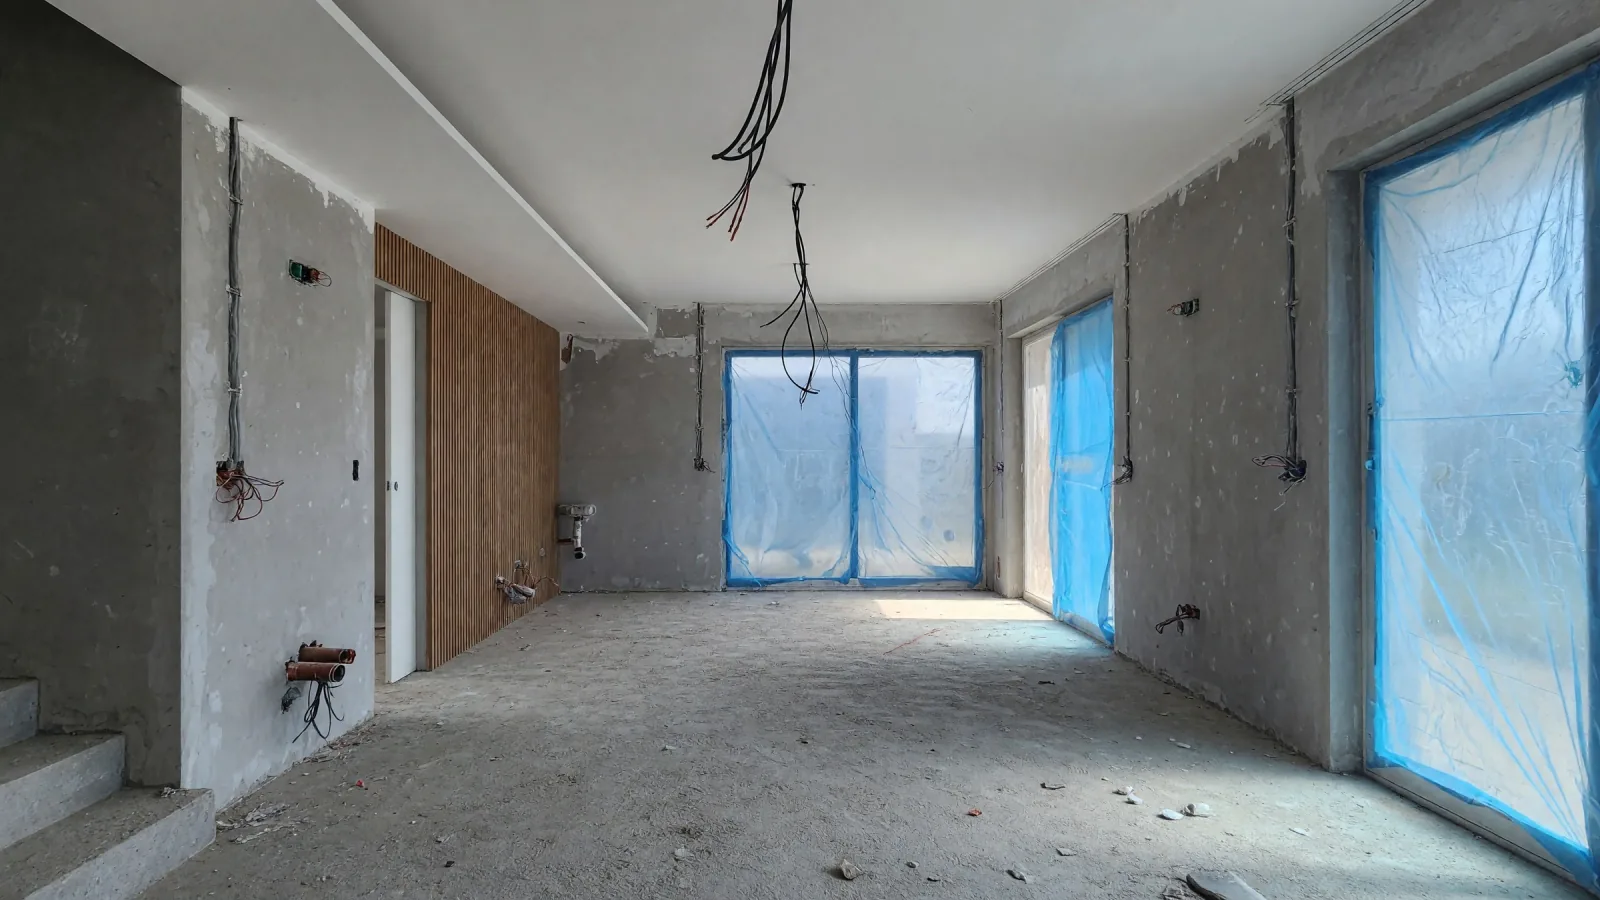
Building site
Building siteRender

Drag the slider, or use the arrow keys.
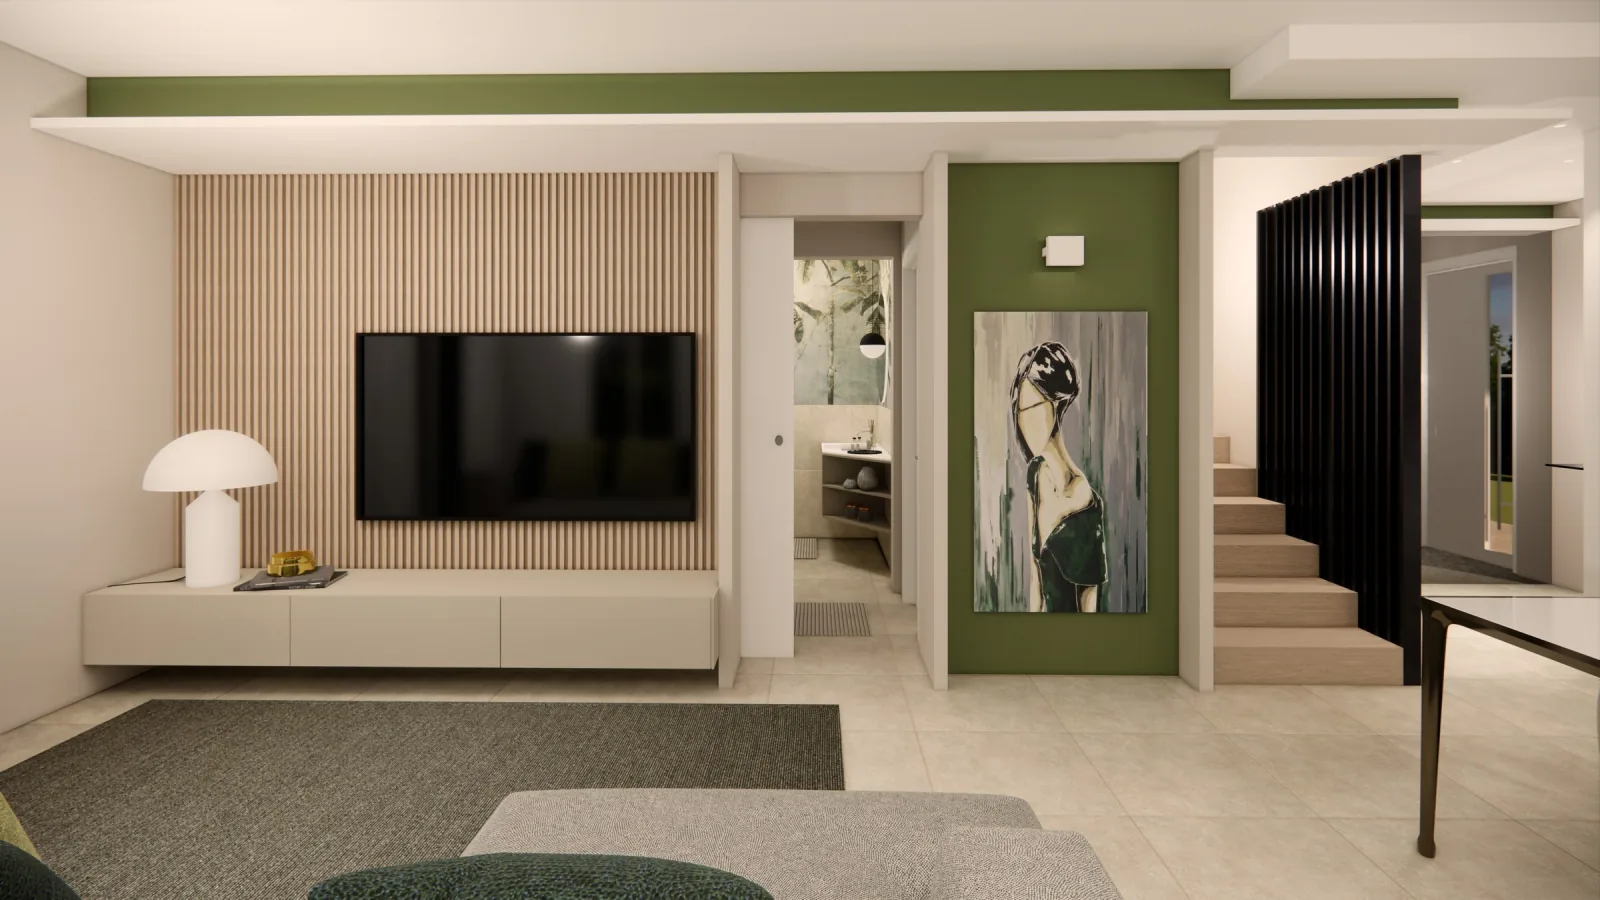
Render of the TV wall in pale wood battens and the stairs with black slats
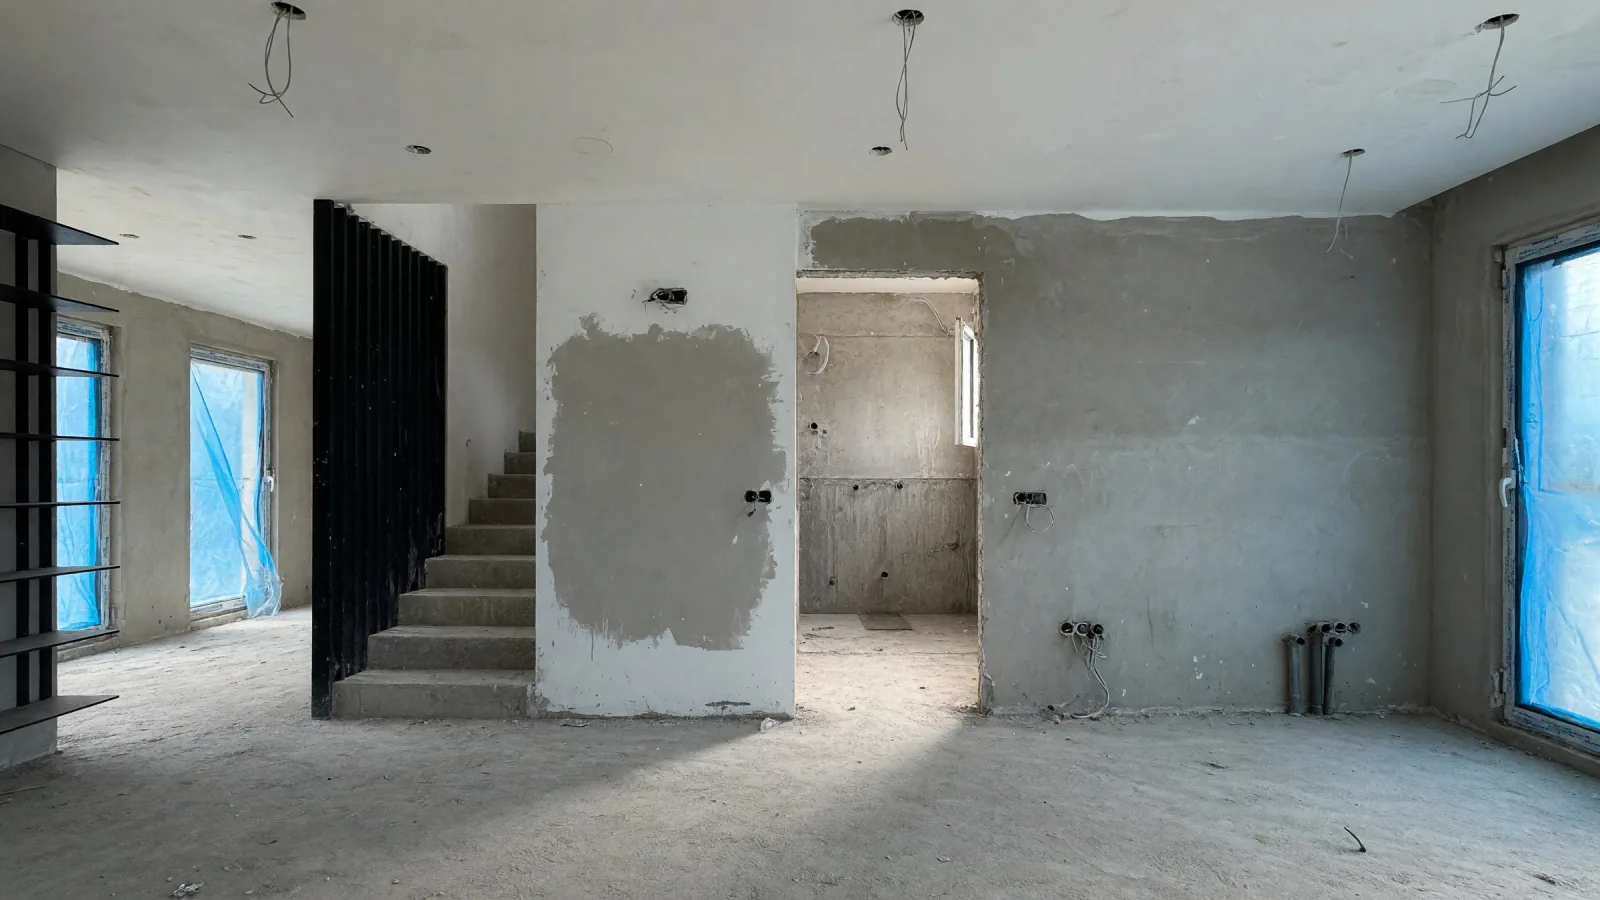
Building site
Building siteRender
Render of the TV wall in pale wood battens and the stairs with black slats
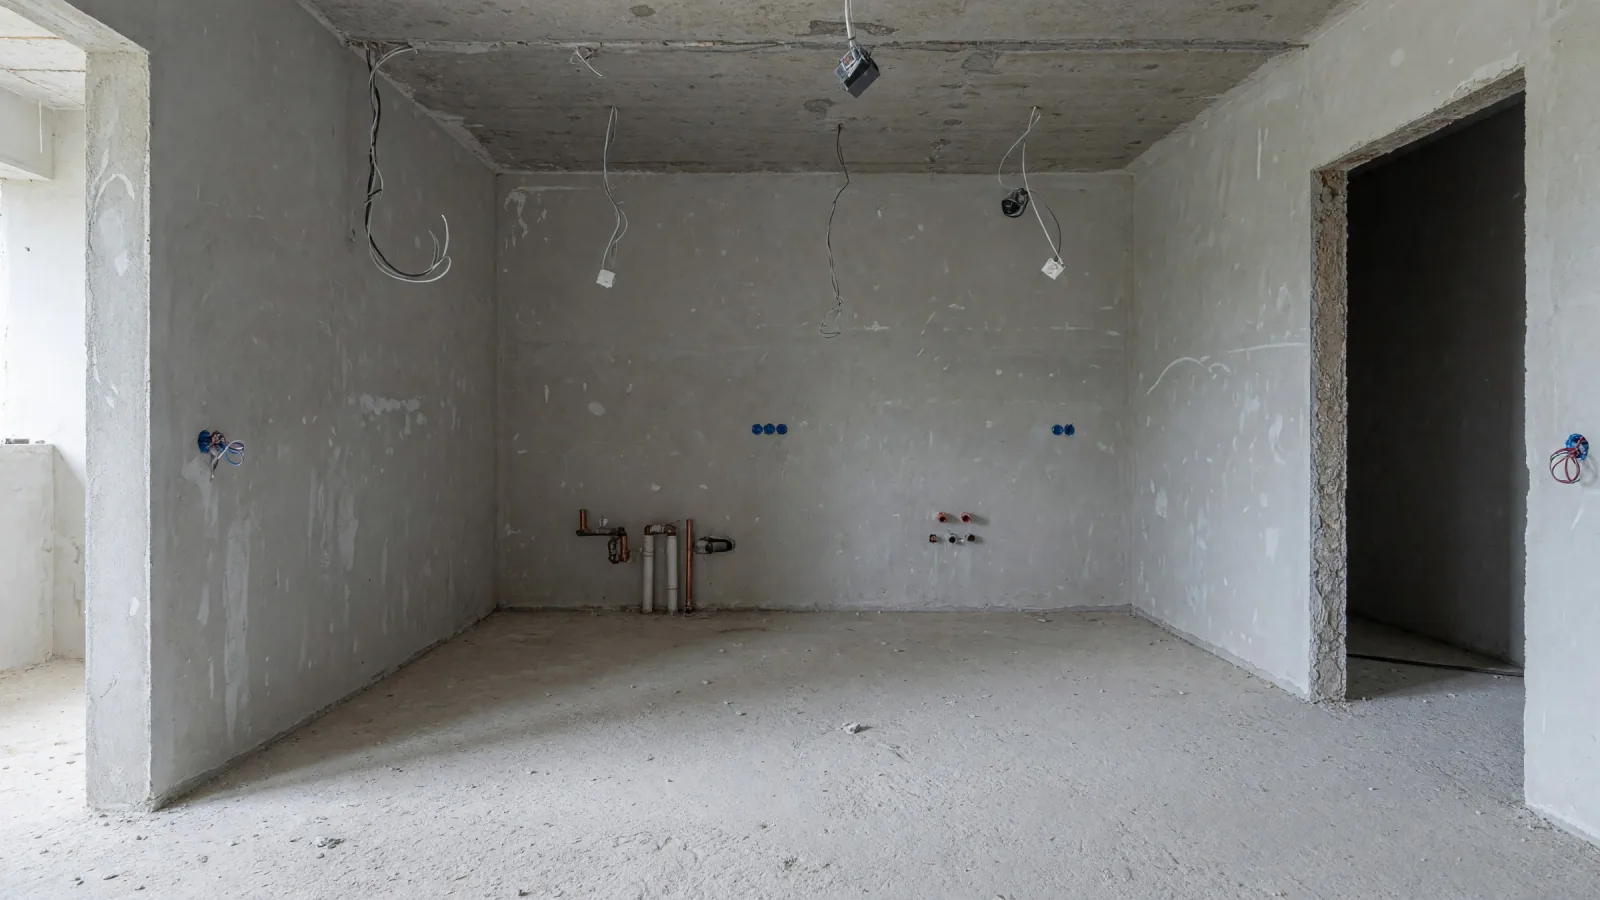
Render of the kitchen with dining table
Building site
Building siteRender
Render of the kitchen with dining table
Render of the main bedroom with bamboo wallpaper
Building site
Building siteRender
Render of the main bedroom with bamboo wallpaper
Render of the study bedroom with jungle wallpaper and desk
Building site
Building siteRender
Render of the study bedroom with jungle wallpaper and desk
See the furnished floor plan

Tap the plan to enlarge it

Villa 2 of 3 · Two-storey villa
02

Black iron, marble and warm tones

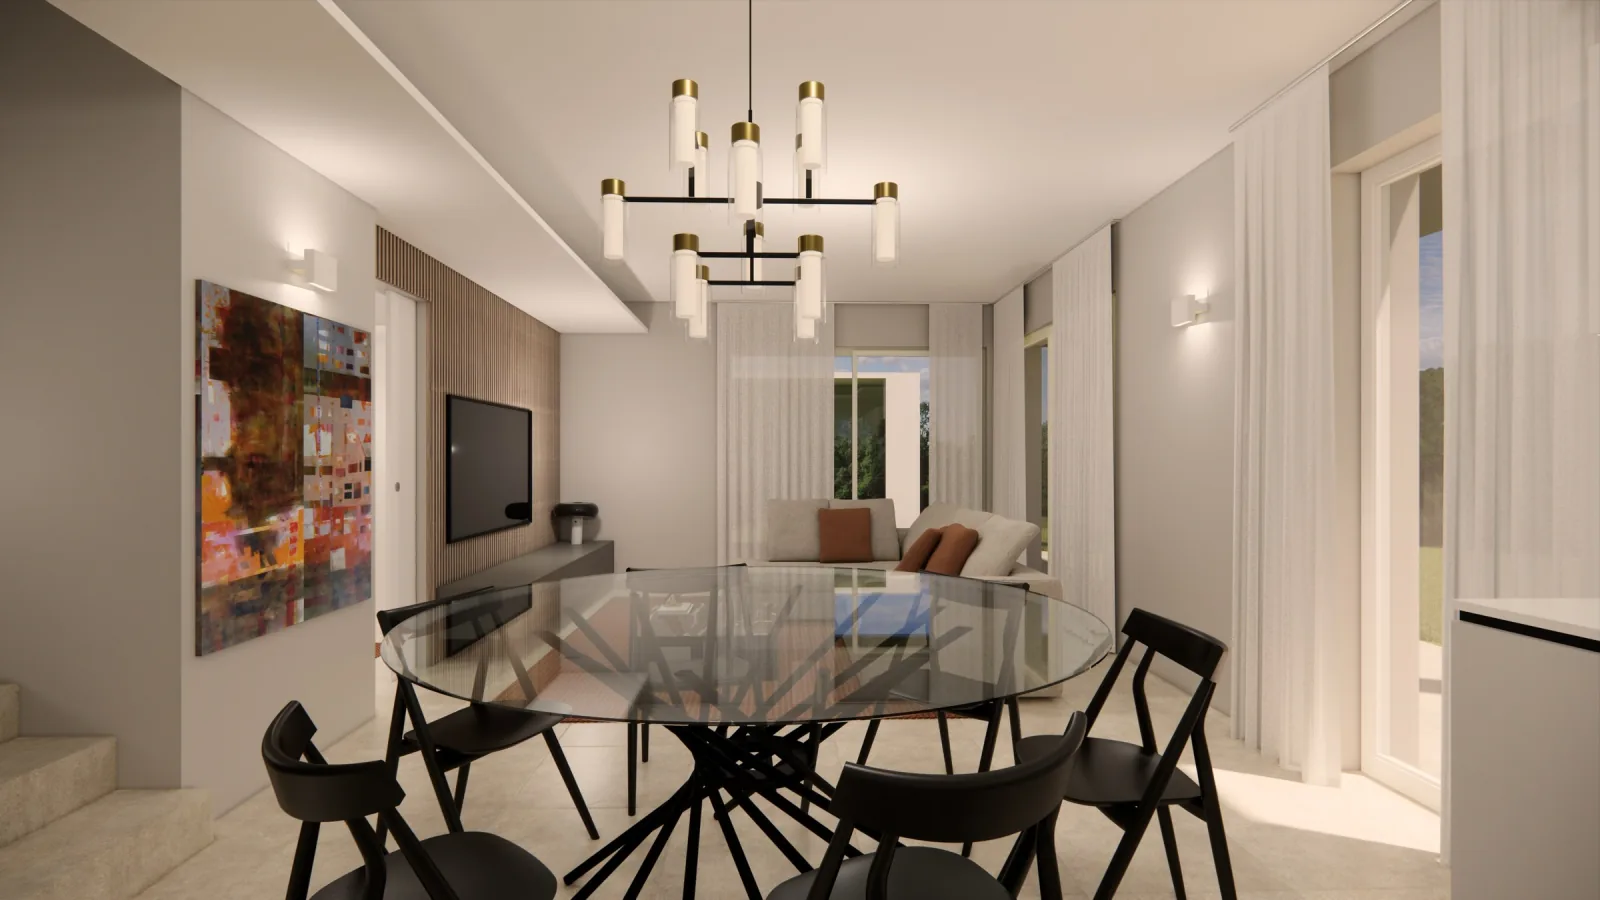
The boldest of the three. A black iron bookcase screens the entrance from the living room; at the centre, a round glass table under a candle chandelier, a dark red marble coffee table, a rust-coloured rug.

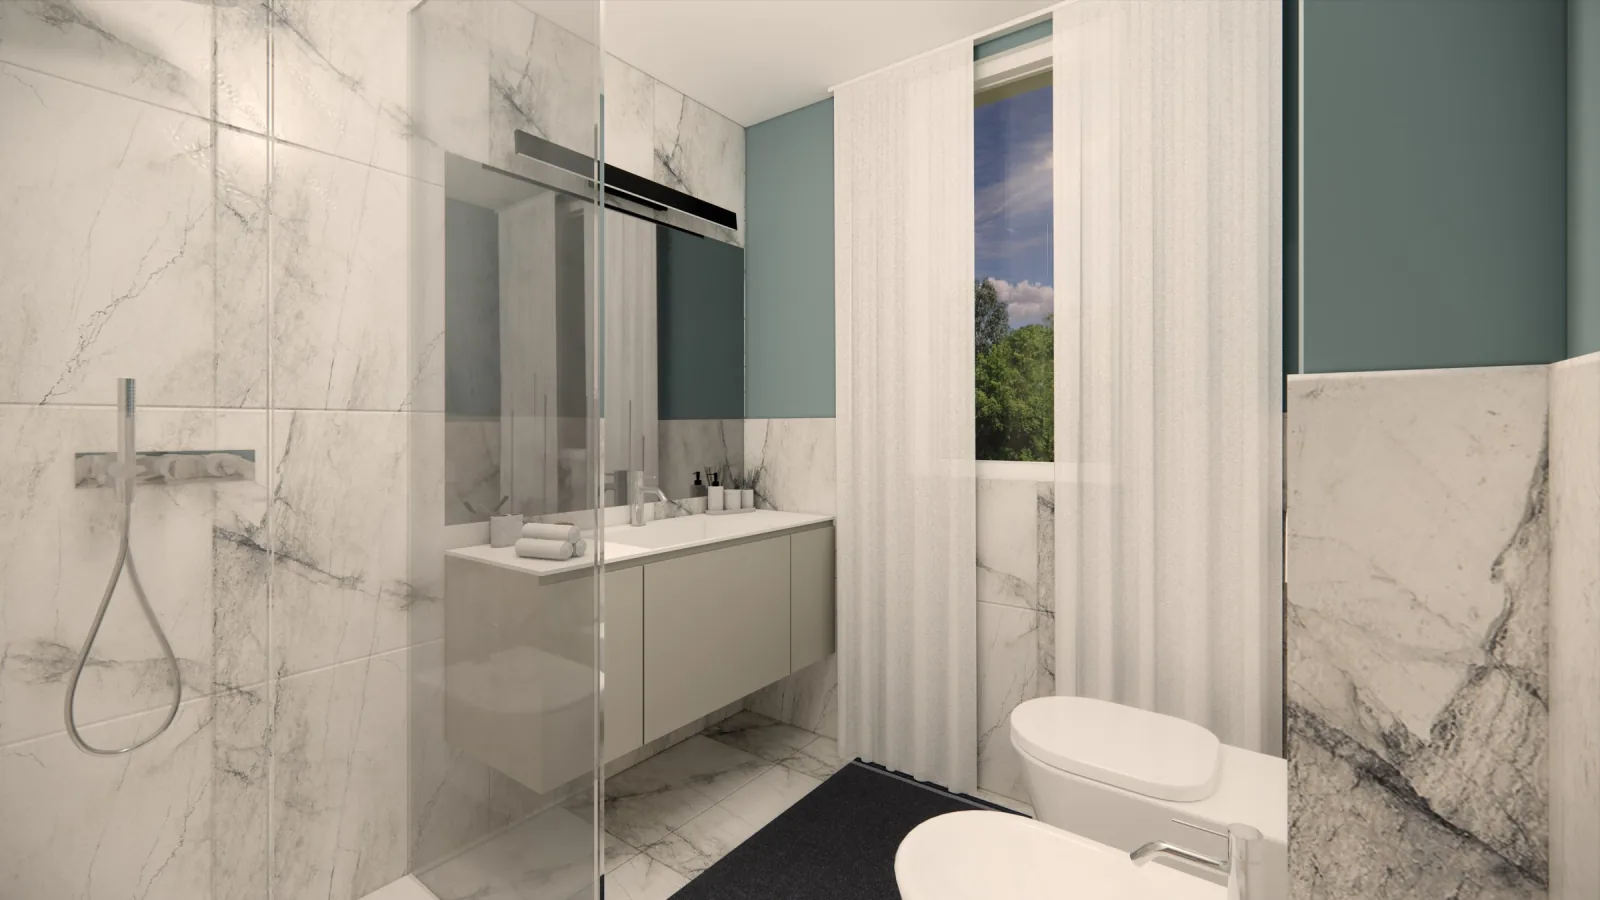
In the bedroom, a large-leaf wallpaper in leather tones; the bathrooms are in pale veined marble, with a feature wet wall. We studied three options for the kitchen breakfast bar before choosing one; the bedroom furniture is lacquered in chocolate.

Render of the living room with corner sofa, red marble coffee table and rust rug
Building site
Building siteRender

Drag the slider, or use the arrow keys.
Render of the dining area with round glass table and candle chandelier
Building site
Building siteRender
Render of the dining area with round glass table and candle chandelier
Render of the TV wall in wood battens and the black iron bookcase
Building site
Building siteRender
Render of the TV wall in wood battens and the black iron bookcase
Render of the bedroom with large-leaf wallpaper in leather tones
Building site
Building siteRender
Render of the bedroom with large-leaf wallpaper in leather tones
Render of the bathroom in pale veined marble
Building site
Building siteRender
Render of the bathroom in pale veined marble
See the furnished floor plan

Tap the plan to enlarge it

Villa 3 of 3 · Single-storey villa
03

An open space on the garden

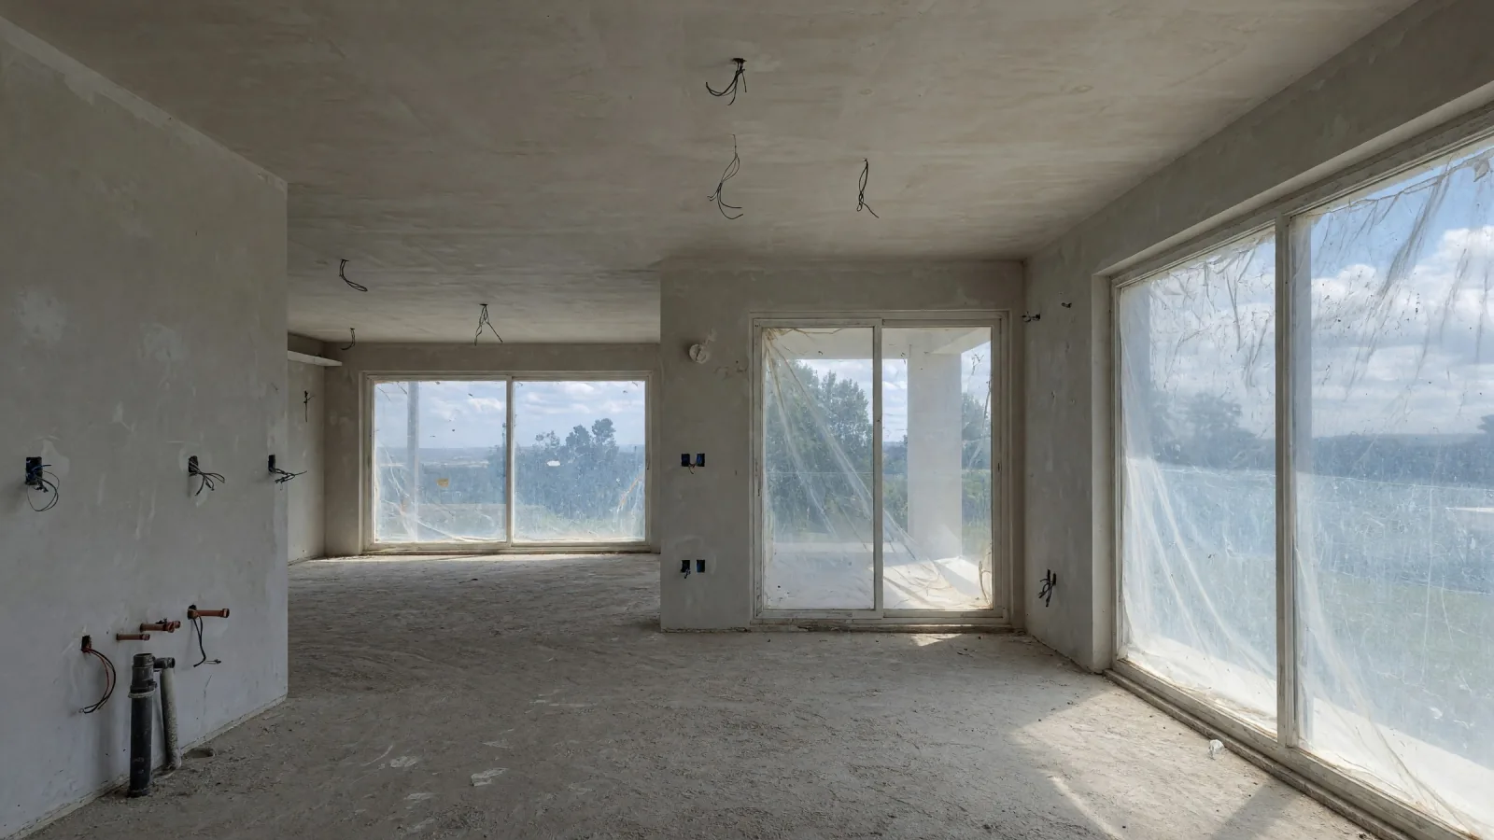
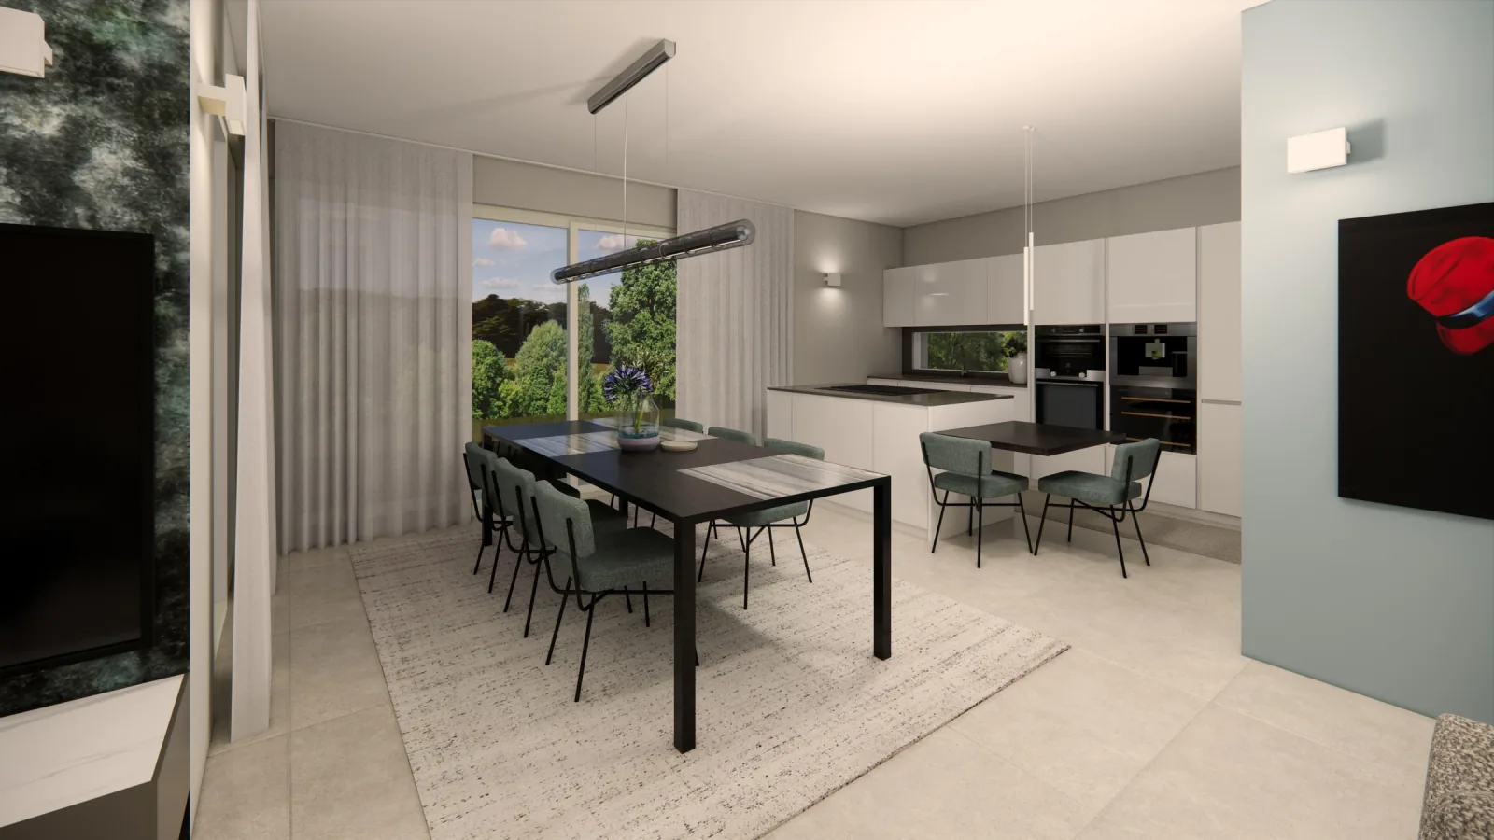
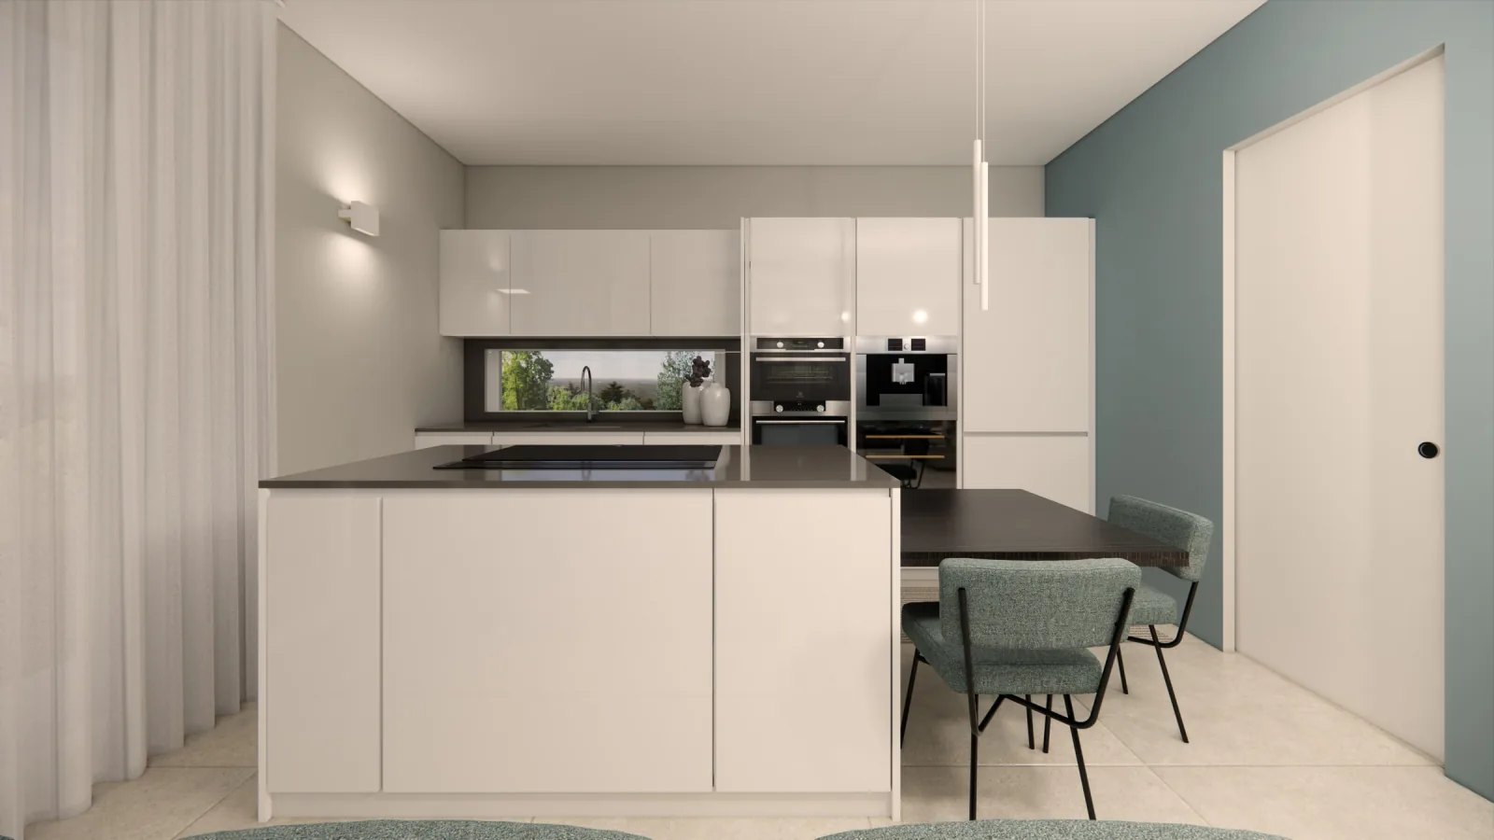
Light leads here: full-height glazing onto the garden and a living area of about 57 m² where the corner sofa, the long table and the island sit on the same axis. The kitchen has a quartz worktop and a pantry behind it.

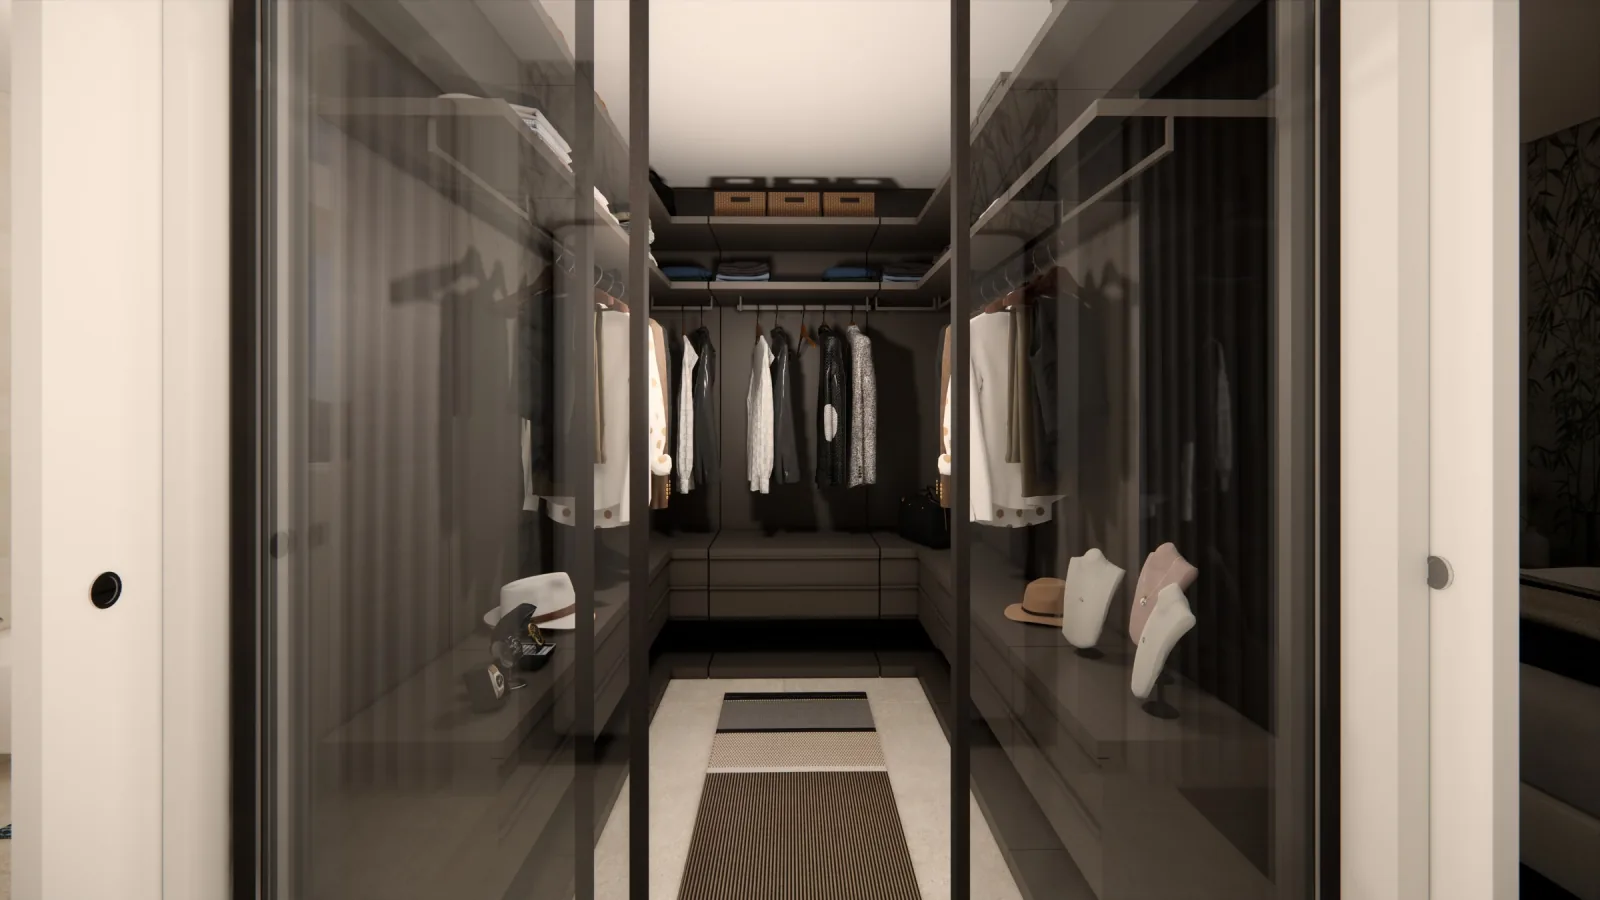
A wood-batten wall and bespoke panelling warm up the living room; a woodland wallpaper in the bedroom. The walk-in wardrobe is in smoked glass with interior lighting: in the evening it becomes a display case.

Render of the living and dining area with full-height glazing onto the garden
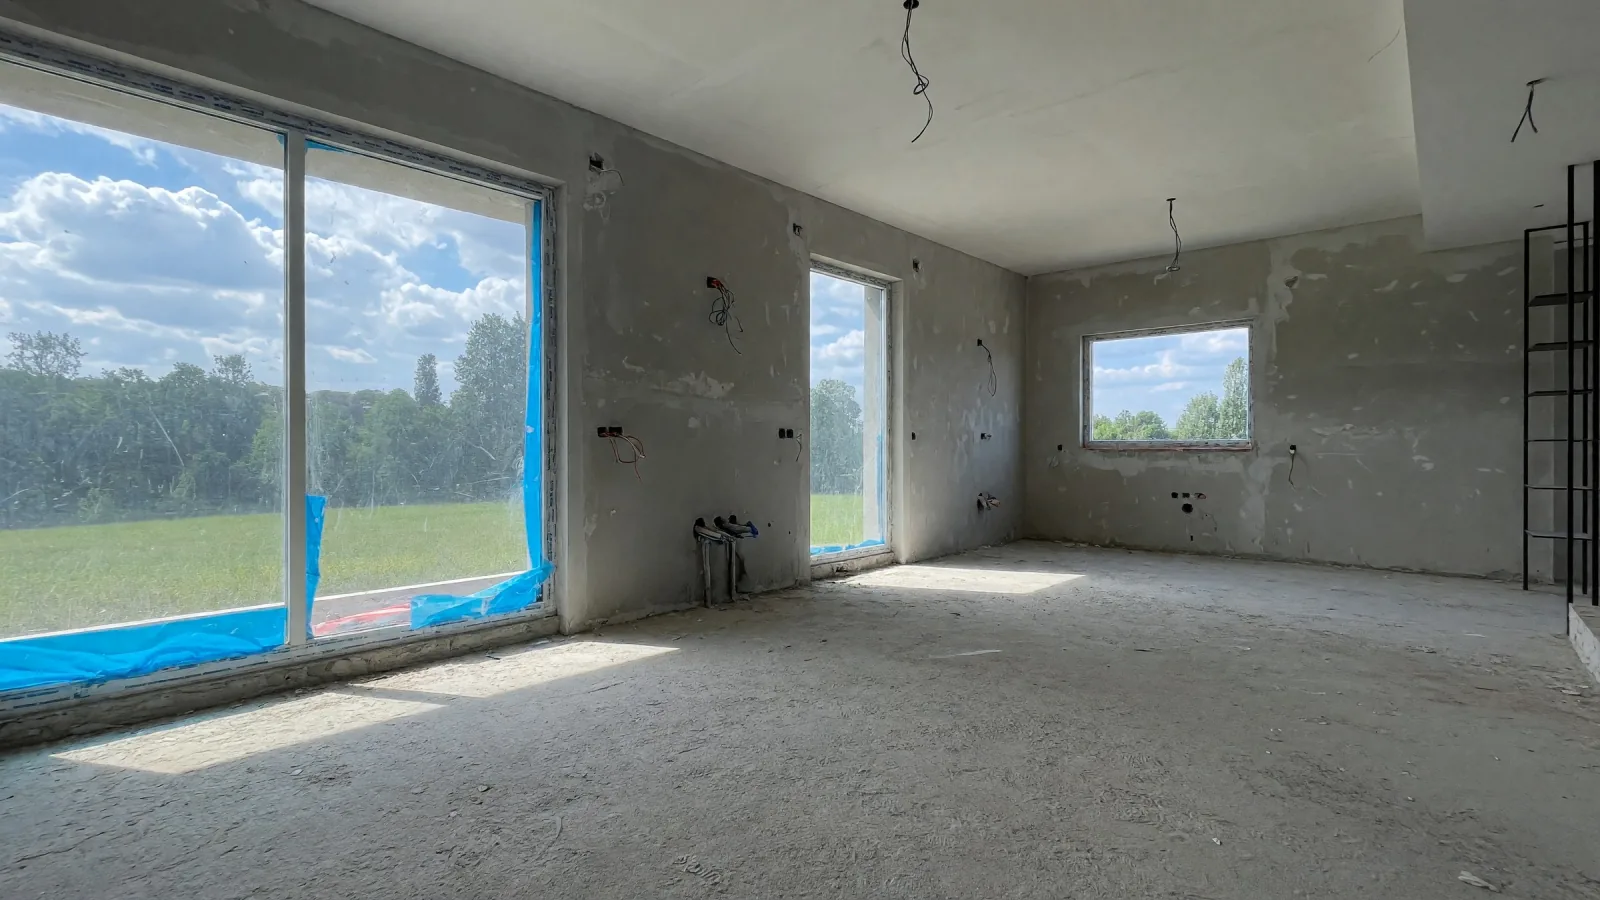
Building site
Building siteRender

Drag the slider, or use the arrow keys.
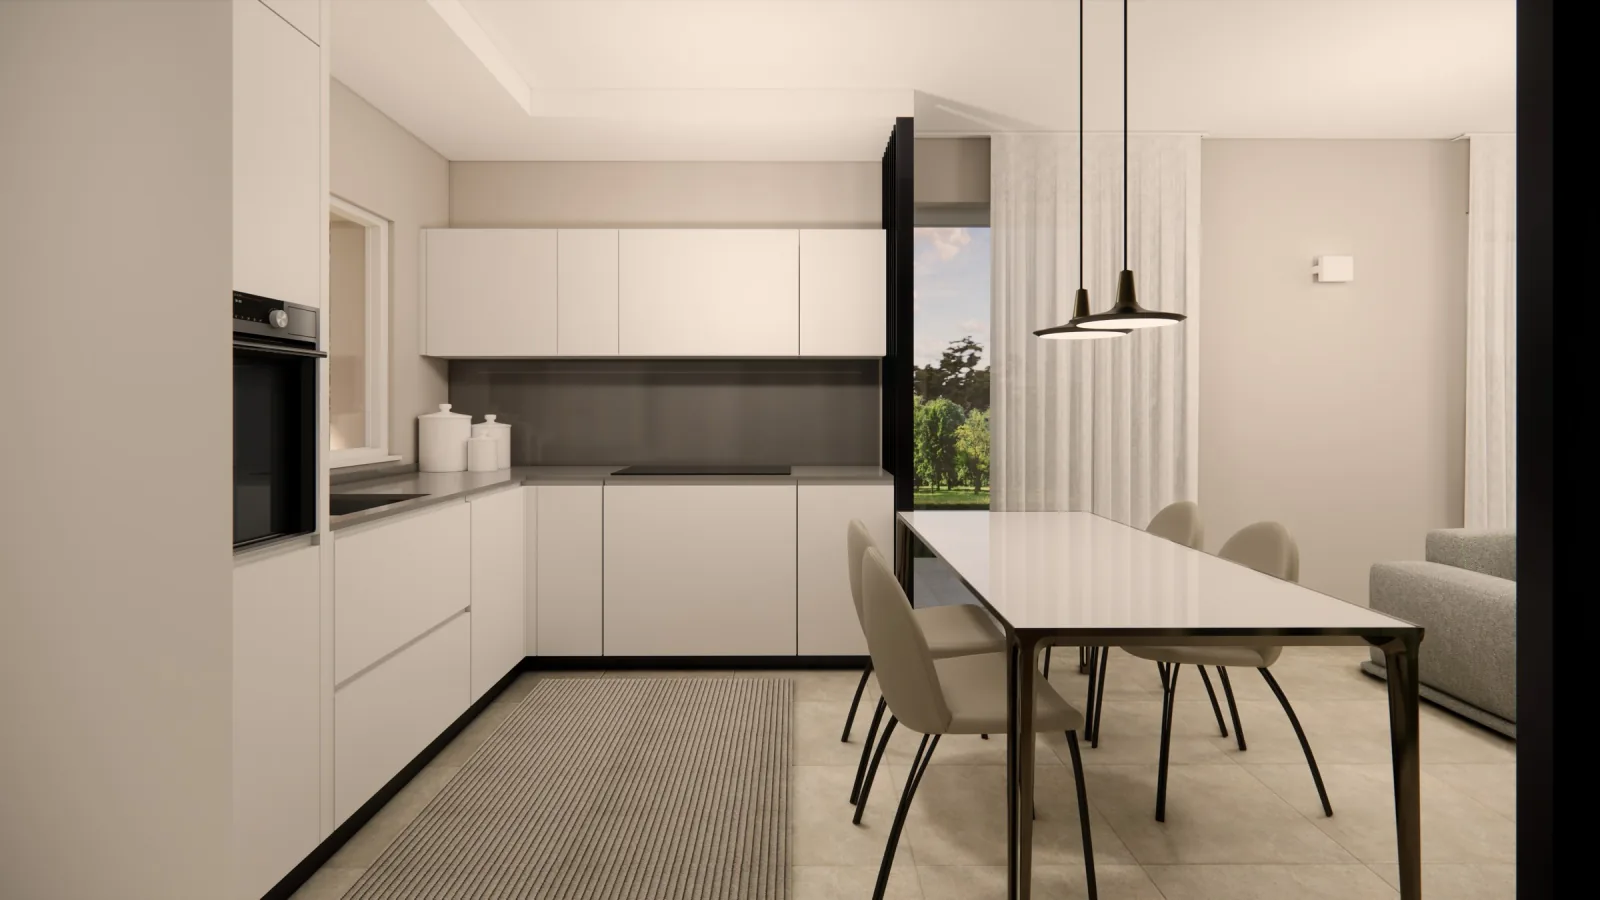
Render of the dining area and kitchen
Building site
Building siteRender
Render of the dining area and kitchen
Render of the island kitchen with quartz worktop
Building site
Building siteRender
Render of the island kitchen with quartz worktop
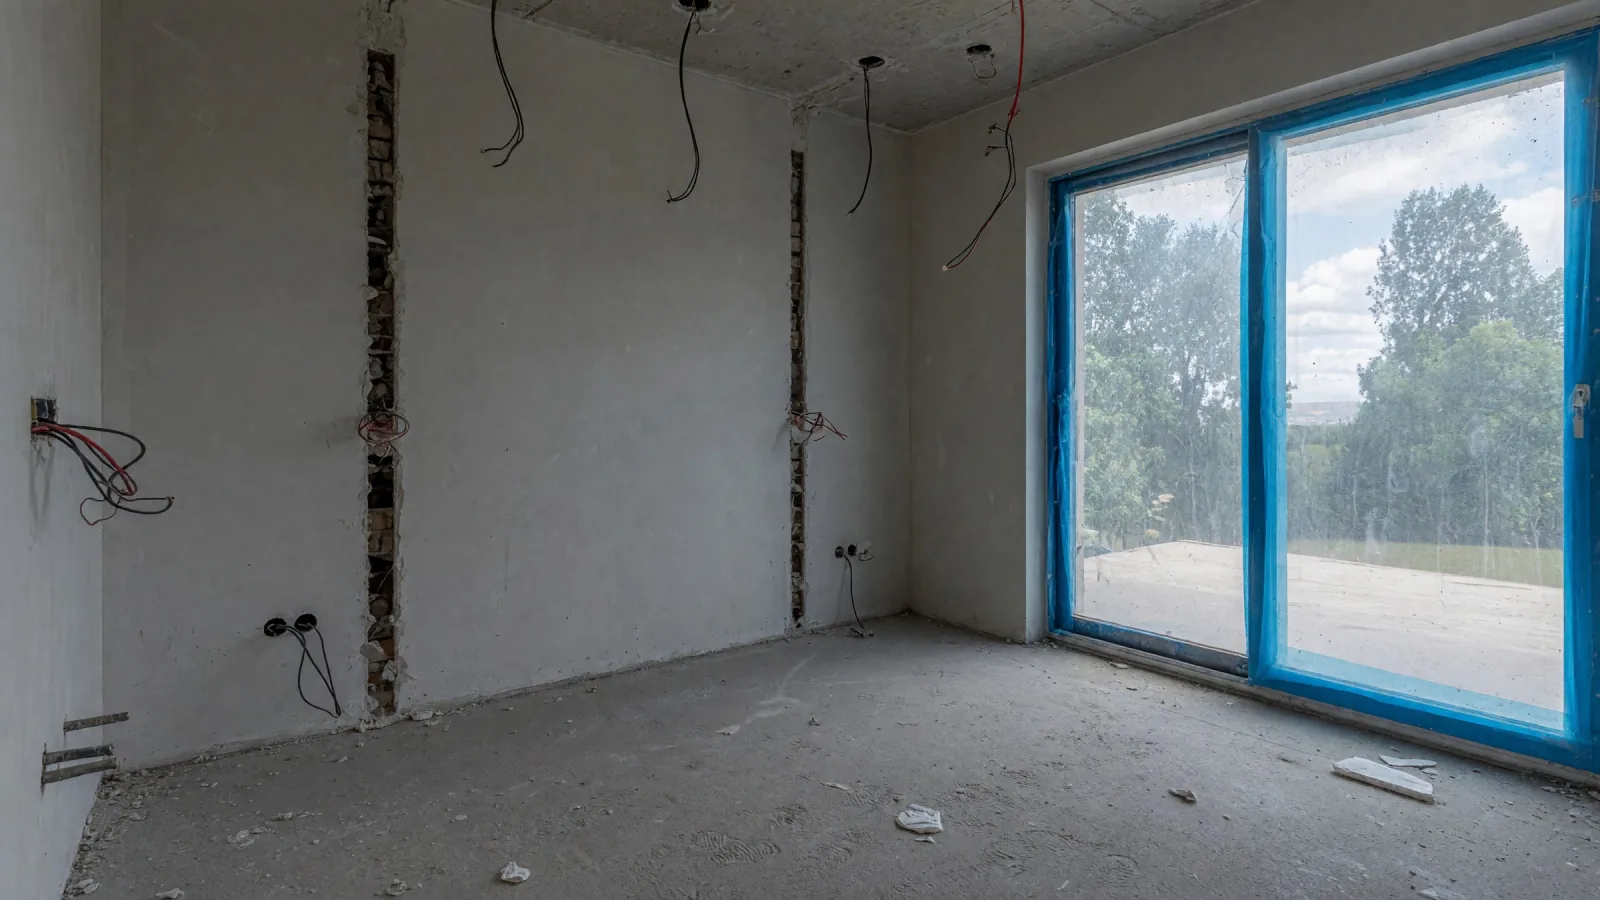
Render of the bedroom with woodland wallpaper
Building site
Building siteRender
Render of the bedroom with woodland wallpaper
Render of the smoked-glass walk-in wardrobe with interior lighting
See the furnished floor plan

Tap the plan to enlarge it

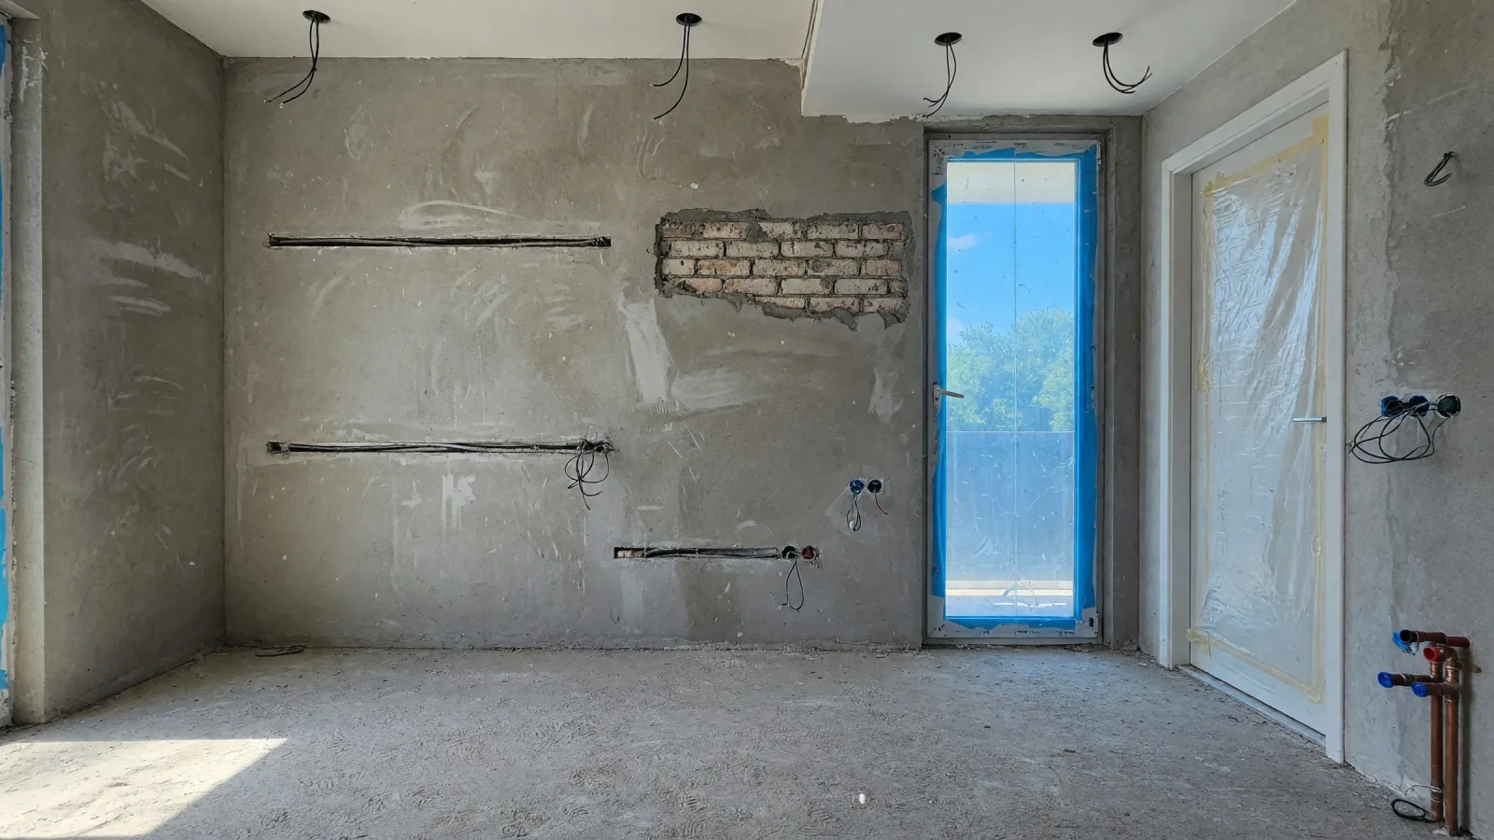
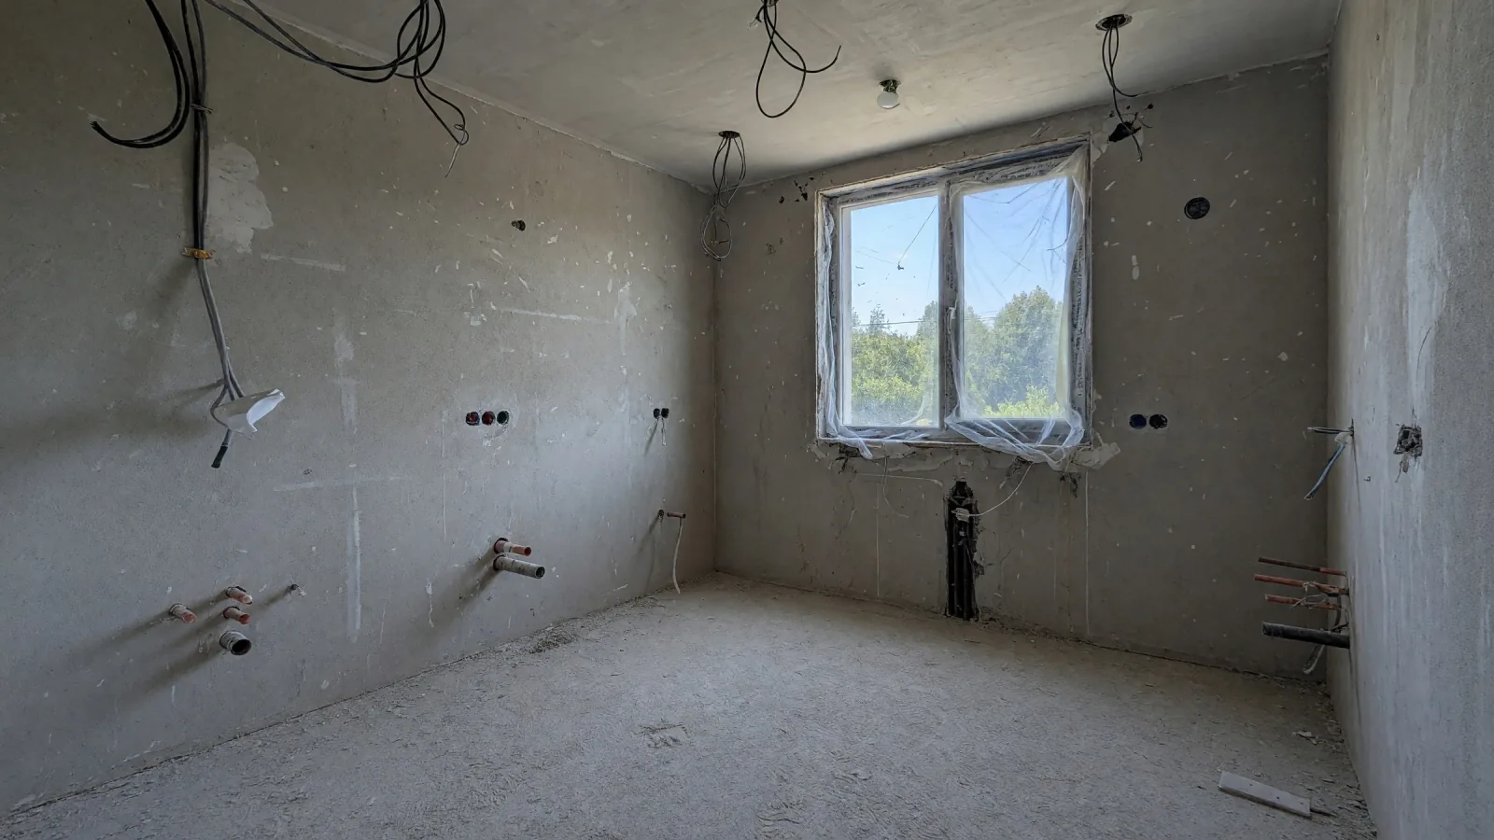
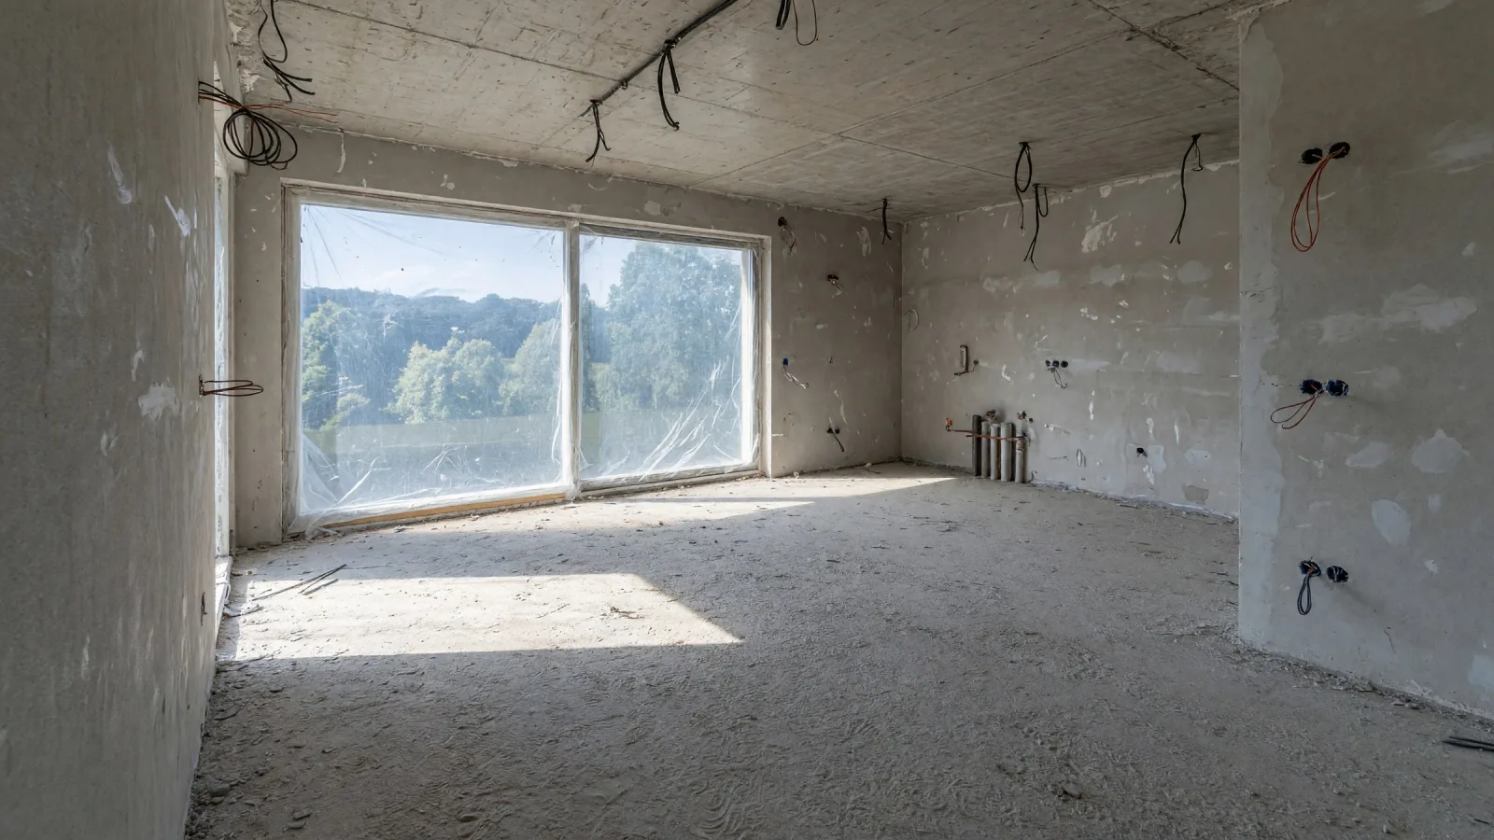
The building-site views are reconstructed with AI from the renders, to show the starting point. The renders are the project.

For all three

What we did

Work in progress: supplies are being delivered in autumn 2026.

The other stories
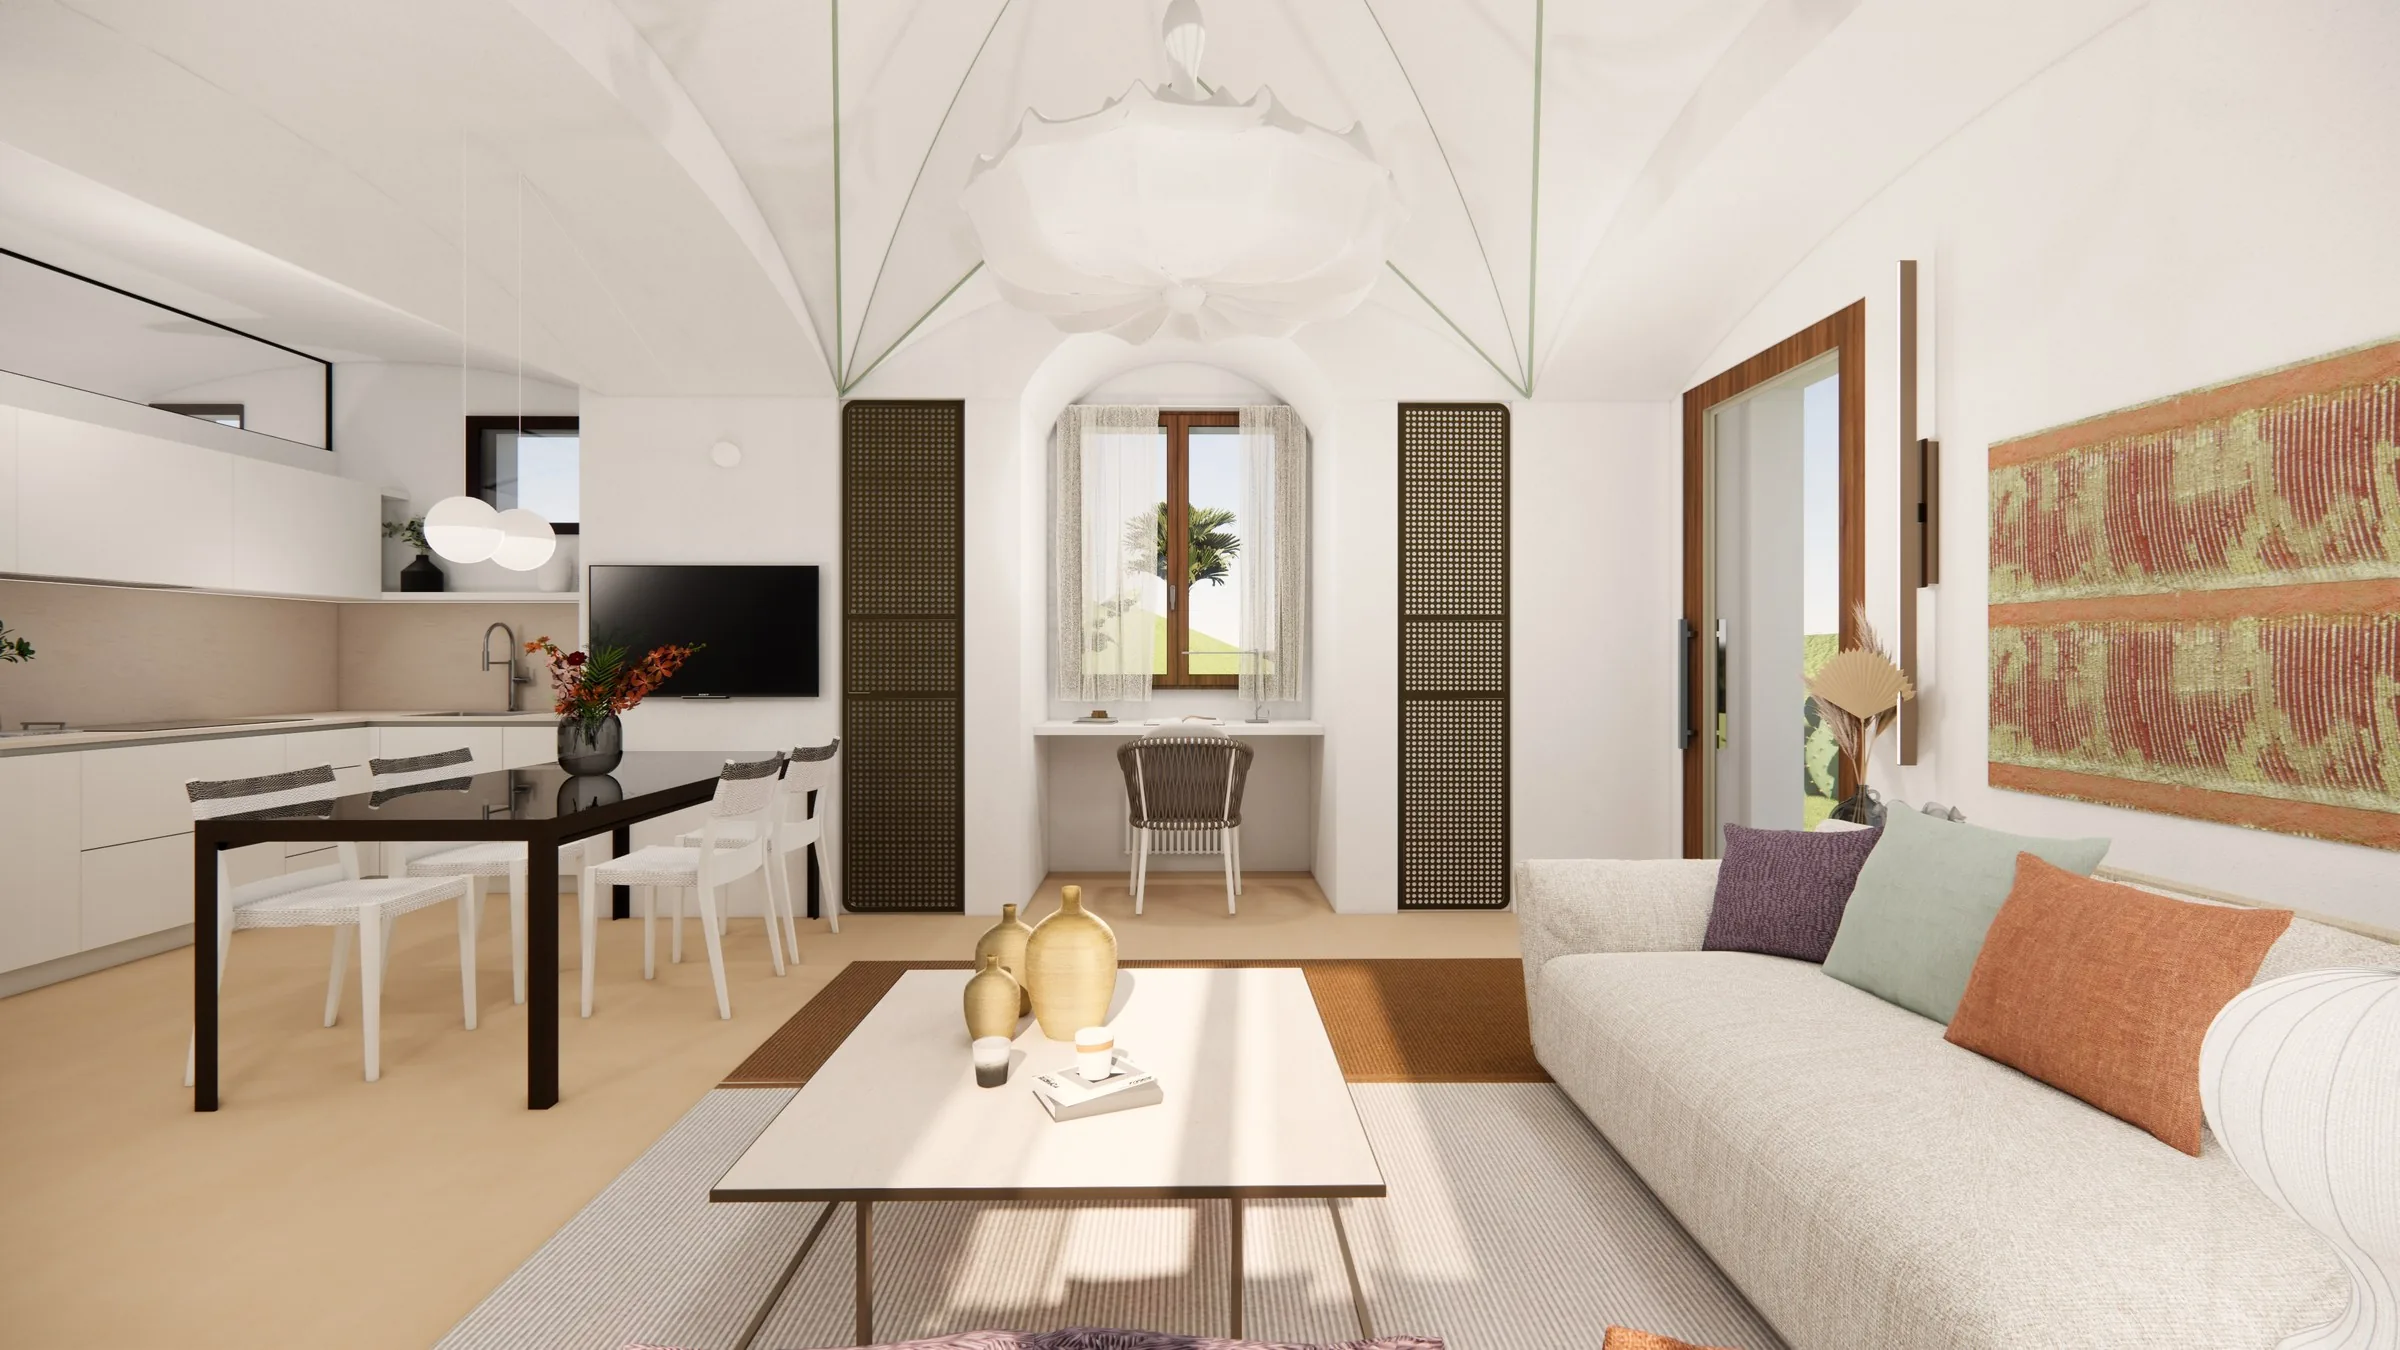
Render of the living room under the cross vaults, with the kitchen and the arched nichePantelleria · dammuso

Furnishing a dammuso on Pantelleria, ten years after the first

Bespoke furniture within stone walls and vaults, installed by our team on the island.

All interior projects →

Let's talk

One home, or the homes of the whole family?

Tell us about the project: we start from the floor plan and from how you live.

Arluno showroom Milan showroom

The images are renders of the project; the building-site views are reconstructed with AI. For privacy we do not name the clients or give the address of the homes.
Pianta arredata ingrandita